53 Meadowhawk Lane
53 Meadowhawk Lane
53 Meadowhawk Lane
53 Meadowhawk Lane
53 Meadowhawk Lane
53 Meadowhawk Lane
53 Meadowhawk Lane
53 Meadowhawk Lane
53 Meadowhawk Lane
53 Meadowhawk Lane
53 Meadowhawk Lane
53 Meadowhawk Lane
53 Meadowhawk Lane
53 Meadowhawk Lane
53 Meadowhawk Lane
53 Meadowhawk Lane
53 Meadowhawk Lane
53 Meadowhawk Lane
53 Meadowhawk Lane
53 Meadowhawk Lane
53 Meadowhawk Lane
53 Meadowhawk Lane
53 Meadowhawk Lane
53 Meadowhawk Lane
53 Meadowhawk Lane
53 Meadowhawk Lane
53 Meadowhawk Lane
53 Meadowhawk Lane
53 Meadowhawk Lane
53 Meadowhawk Lane
53 Meadowhawk Lane
53 Meadowhawk Lane
SEE ALL PHOTOS
53 Meadowhawk Lane
53 Meadowhawk Lane
53 Meadowhawk Lane
53 Meadowhawk Lane
53 Meadowhawk Lane
53 Meadowhawk Lane
53 Meadowhawk Lane
53 Meadowhawk Lane
53 Meadowhawk Lane
53 Meadowhawk Lane
53 Meadowhawk Lane
53 Meadowhawk Lane
53 Meadowhawk Lane
53 Meadowhawk Lane
53 Meadowhawk Lane
53 Meadowhawk Lane
53 Meadowhawk Lane
53 Meadowhawk Lane
53 Meadowhawk Lane
53 Meadowhawk Lane
53 Meadowhawk Lane
53 Meadowhawk Lane
53 Meadowhawk Lane
53 Meadowhawk Lane
53 Meadowhawk Lane
53 Meadowhawk Lane
53 Meadowhawk Lane
53 Meadowhawk Lane
53 Meadowhawk Lane
53 Meadowhawk Lane
53 Meadowhawk Lane
53 Meadowhawk Lane
Sold

53 Meadowhawk Lane

53 Meadowhawk Lane, Las Vegas, NV 89135

$3,825,000
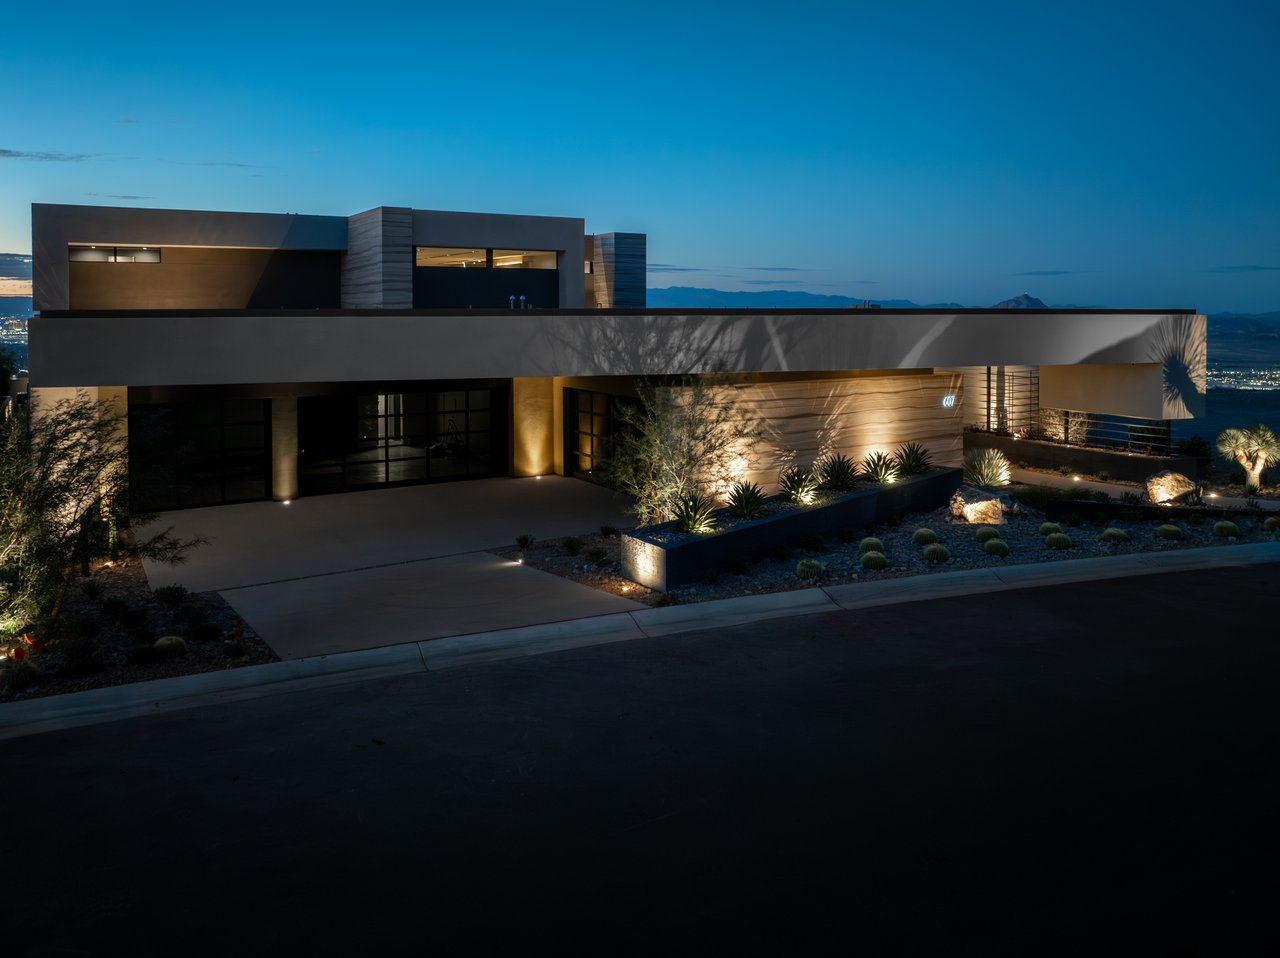
Welcome to 53 Meadowhawk located in the exclusive Falcon Ridge enclave, one of the most architecturally designed custom home streets in The Ridges, a Forbes top ranked community. This magnificant home is a modern/contemporary dream w/ an inviting floorplan which is has been precisely designed. Situated on an elevated lot with breathtaking views of both the Las Vegas Strip and Redrock Mountains. There are 5 bedrooms & 7 bathrooms. The bedrooms are all ensuite. The flooring is enriched w/ hardwood & porcelain like flooring with a matte finish. The walls are shiplap textured finished with designer paint. The kitchen features a white Bertazzoni oven and Monogram appliances, surrounded by white counter tops and espresso custom kitchen cabinetry. The large oversized sliding doors to the backyard create an entertaining outdoor/indoor living space, with just steps away is a saltwater pool & chef's outdoor luxury kitchen . The 3 car garage features Tesla hook-ups. A must see!

5
beds

7
baths

5,075 Sq.Ft. LIVING AREA

0.35 Acres lot

Gianni  Sammarco

Gianni Sammarco

Features & Amenities

Interior

  • total bedrooms5
  • Total bathrooms7
  • full bathroom1
  • three quarter bathrooms3
  • half bathrooms3
  • Laundry room Cabinets, Gas Dryer Hookup, Main Level, Laundry Room, Sink, Upper Level
  • Flooring Hardwood, Marble, Tile
  • Fireplace Family Room, Gas, Glass Doors, Primary Bedroom, Multi-Sided
  • APPLIANCES Built-In Gas Oven, Convection Oven, Double Oven, Dishwasher, Gas Cooktop, Disposal, Gas Water Heater, Microwave, Refrigerator, Water Softener Owned, Wine Refrigerator
  • other interior Features Bedroom on Main Level, Ceiling Fan(s), Primary Downstairs, Skylights

Area & Lot

  • Status Sold
  • Date Sold December 15, 2021
  • Living Area5,075 Sq.Ft.
  • Lot Area0.35 Acres
  • MLS® ID2331008
  • TypeResidential
  • YEAR BUILT2012
  • NeighborhoodThe Ridges
  • Architecture StylesTwo Story, Custom
  • View DescriptionCity, Mountain(s), Strip View
  • Elementary SchoolGoolsby Judy & John,Goolsby Judy & John
  • Middle SchoolFertitta Frank & Victoria
  • High SchoolDurango

Exterior

  • STORIES2
  • Garage Space3
  • water SourcePublic
  • utilitiesCable Available, Underground Utilities
  • PoolHeated, In Ground, Pool Cover, Private, Community
  • roofTile
  • lot features1/4 to 1 Acre Lot, Drip Irrigation/Bubblers, Desert Landscaping, Sprinklers In Rear, Sprinklers In Front, Landscaped
  • parkingAttached, Finished Garage, Garage, Garage Door Opener, Inside Entrance
  • HEAT TYPECentral, Gas, Multiple Heating Units
  • AIR CONDITIONINGCentral Air, Electric, 2 Units
  • sewerPublic Sewer
  • SubstructureFrame, Stucco
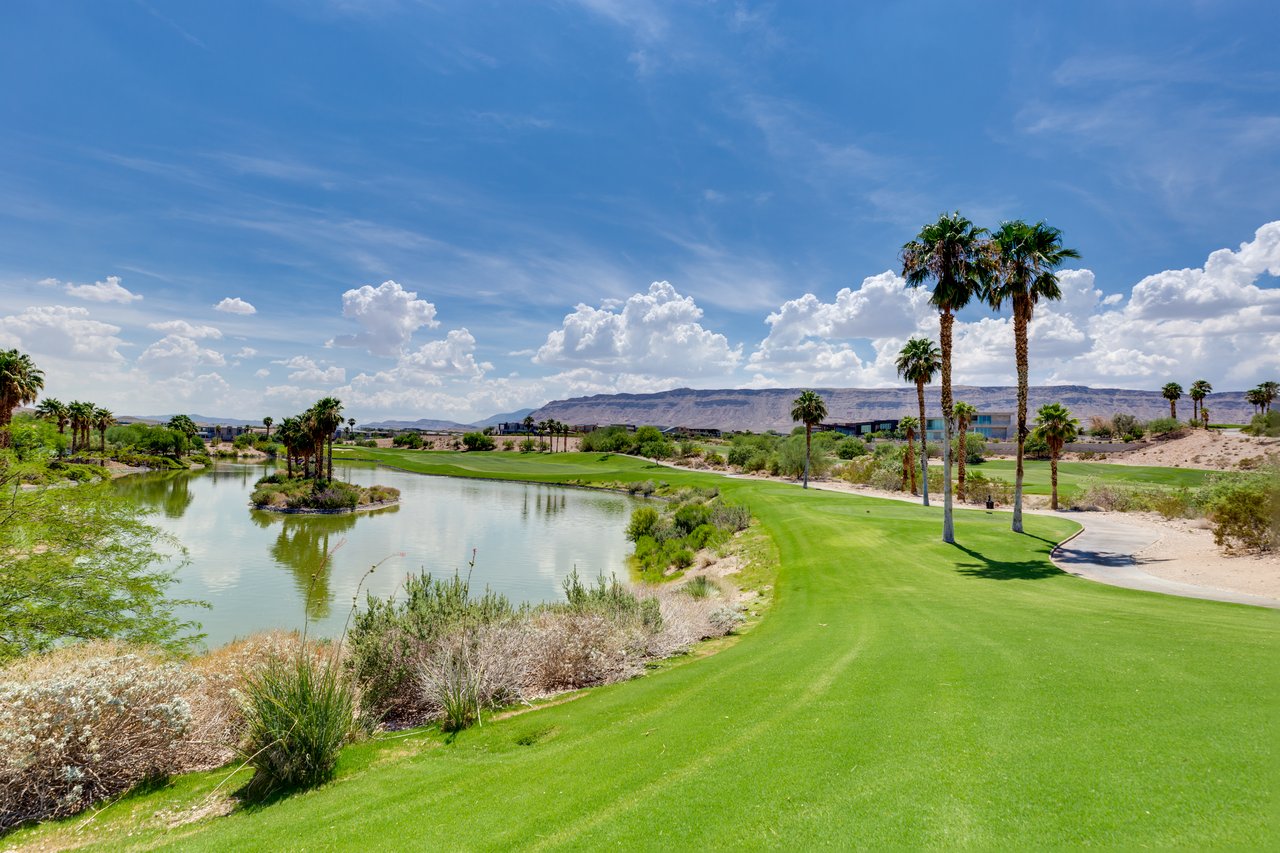
  • HOA AmenitiesCountry Club, Fitness Center, Golf Course, Gated, Pool, Guard, Spa/Hot Tub, Security, Tennis Court(s)
  • security FeaturesGated Community
  • Green featuresWindows
  • other exterior FeaturesBuilt-in Barbecue, Balcony, Barbecue, Deck, Patio, Private Yard, Sprinkler/Irrigation, Balcony, Covered, Deck, Patio

Financial

  • Sales Price$3,825,000
  • Real Estate Tax $12,961/yr
  • HOA $355/mo
View Virtual Tour

The Ridges
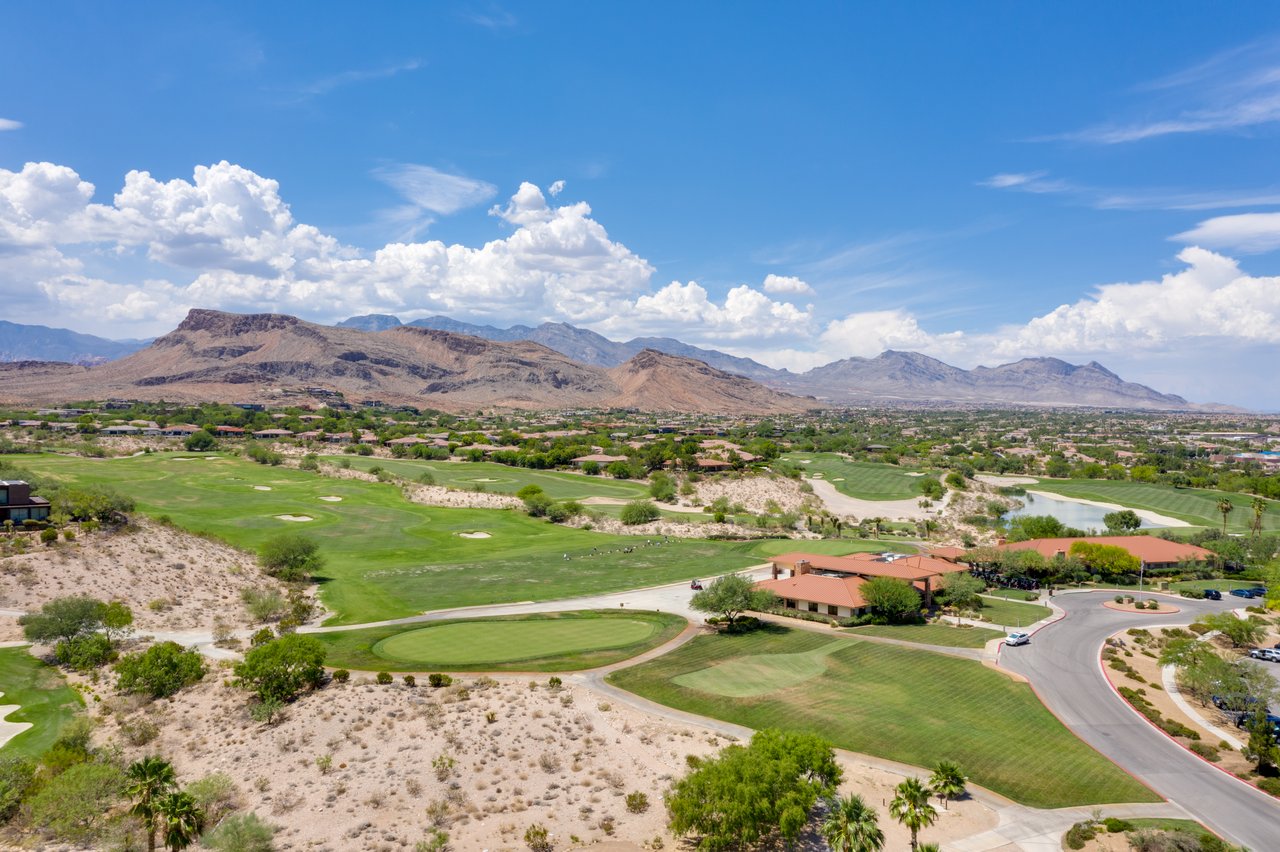
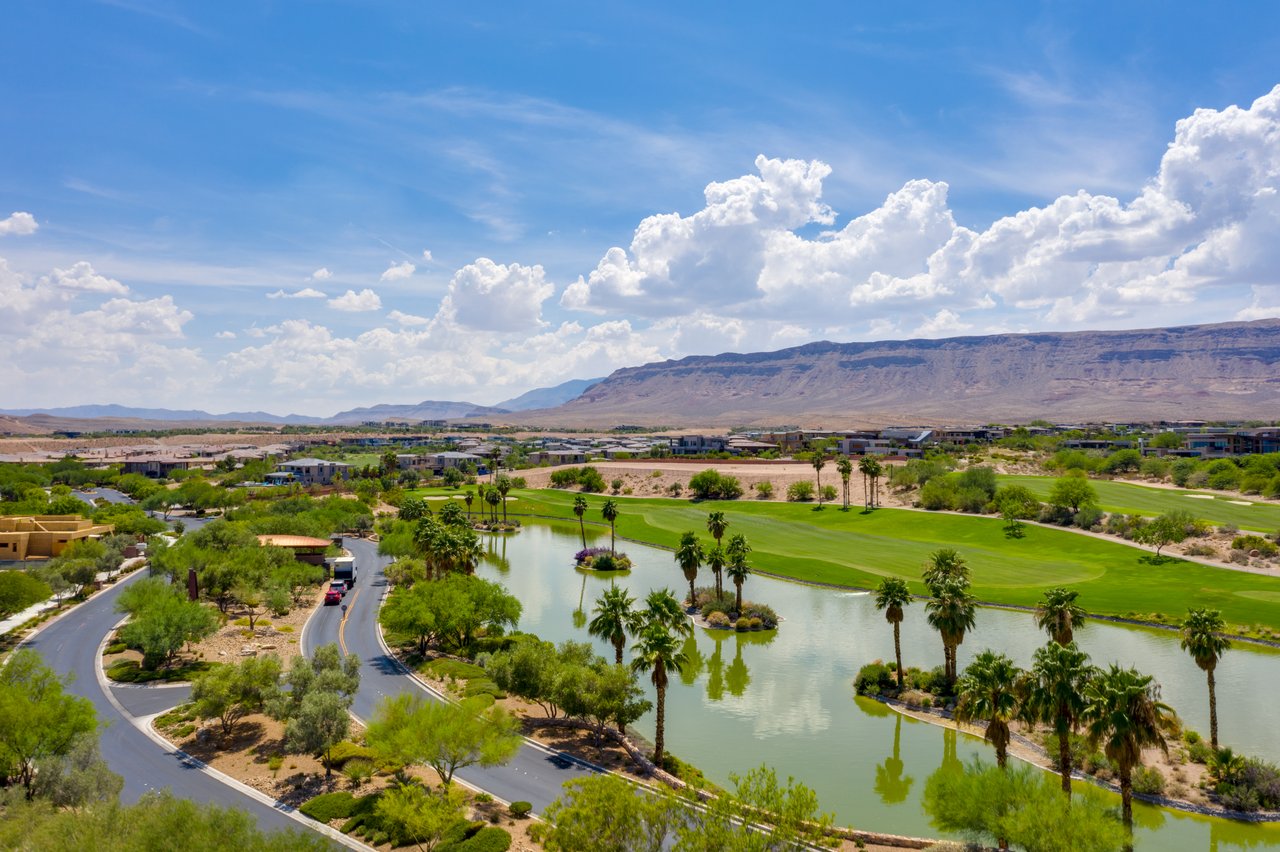
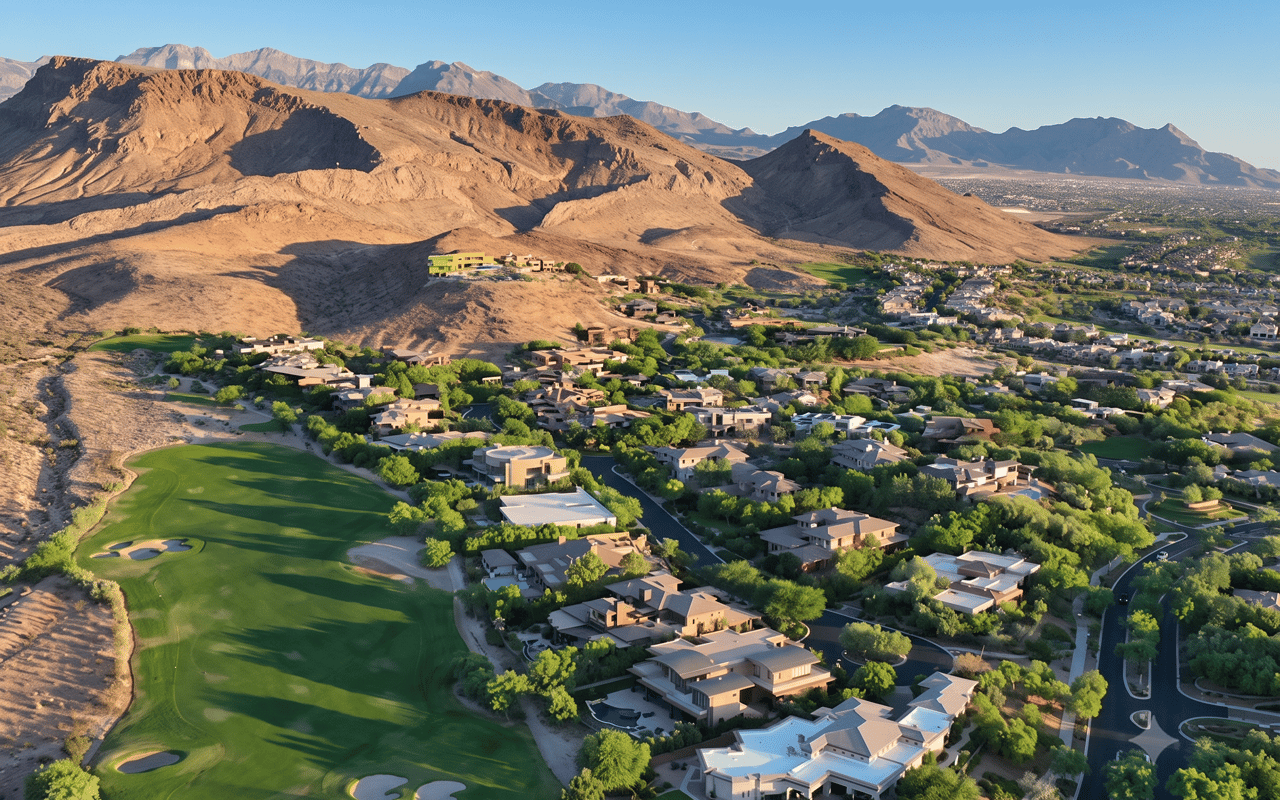
The Ridges is Summerlin’s blue-chip guard-gated flagship — roughly 800 acres of desert-modern estates terraced along the ridgeline, with Red Rock Canyon on one horizon and the Strip’s glow on the other. Fourteen exclusive enclaves surround the Jack Nicklaus-designed Bear’s Best golf course and the private Club Ridges. Home to executives, athletes, and entertainers, with homes generally starting near $2 million and custom estates trading well above $8 million.

Explore

Connect With Gianni

Gianni looks forward to providing you a unique boutique memorable real estate experience from start to finish. Contact Gianni today!
Follow Me