Leave a Message

Thank you for your message. We will be in touch with you shortly.

457 Bosco Di Fiore Street
VIEW PHOTOS
Courtesy of Huntington & Ellis, A Real Est Gianni Sammarco Listing Contact: (702) 845-1366 
$1,737,500

457 Bosco Di Fiore Street

5 Beds 6 Baths 4,233 Sq.Ft. 6,970 Sq.Ft.

Description

Nestled in the Paseos village in Summerlin 457 Bosco Di fiore is a Dream! From the moment you walk in the property you are delighted with contemporary luxury living. The home is uniquely finished with top of the line materials & finishes from the ground up. Bright & welcoming with an open floor plan concept with large sliding doors for indoor/outdoor living space, with a grand great room and a highly finished modern fireplace. 5 bedrooms & 6 baths, 4 are en-suite. The flooring is white oak hardwood throughout.The chef's kitchen features custom lighting, custom two-tone white & espresso cabinetry stacked, with glass inlays, custom backsplash, top grade jennair stainless steel appliances, leather matte finished marble countertops & separate laundry room. The luxury backyard features a pool/spa equipped with waterfall, & fire pits, built-in BBQ, The primary bedroom is spacious with a custom closet & balcony with serene mountain views! Now this is the Ultimate Luxury Experience!

Share Property

Location

457 Bosco Di Fiore Street, Las Vegas, NV 89138

Status

Sold

Date Sold

March 27, 2023
Gianni  Sammarco

Gianni Sammarco

TITLE

Luxury Realtor

Property Amenities

Interior
Laundry room Cabinets, Gas Dryer Hookup, Laundry Room, Sink, Upper Level
Fireplace Gas, Glass Doors, Great Room
Appliances Built-In Gas Oven, Double Oven, Dryer, Dishwasher, Gas Cooktop, Disposal, Microwave, Refrigerator, Water Softener Owned, Water Purifier, Wine Refrigerator, Washer
Flooring Hardwood, Porcelain Tile, Tile
Total Bedrooms: 5
Half Bathrooms: 1
Full Bathrooms: 5
Other Interior Features Bedroom on Main Level, Ceiling Fan(s), Window Treatments, Programmable Thermostat
Area & Lot
Lot Area 6,970 Sq.Ft.
Living area 4,233 Sq.Ft.
MLS® ID 2468104
Year Built 2018
High School Palo Verde
Middle School Rogich Sig
Elementary School Vassiliadis, Billy & Rosemary,Vassiliadis, Billy &
View Description City,Mountain(s),Strip View
Architecture Styles Two Story
Type Residential
Status Sold
Exterior
Stories 2
Pool Gas Heat, Heated, Pool/Spa Combo, Waterfall
Air conditioning Central Air, Electric, 2 Units
Heat type Gas, Multiple Heating Units
Water Source Public
Garage Space 3.0
Security Features Security System Owned, Gated Community
Sewer Public Sewer
Other Exterior Features Built-in Barbecue, Balcony, Barbecue, Deck, Patio, Private Yard, Sprinkler/Irrigation
Parking Attached, Garage, Garage Door Opener, Inside Entrance, Shelves
Lot Features Drip Irrigation/Bubblers, Desert Landscaping, Landscaped, No Rear Neighbors, Synthetic Grass, 1/4 Acre
Roof Tile
Utilities Cable Available, Underground Utilities
Finance
Sales Price $1,737,500
HOA Fees $55 monthly
Real Estate Tax $9,836 yearly

360 Virtual Tour

Take a tour of this property

Summerlin

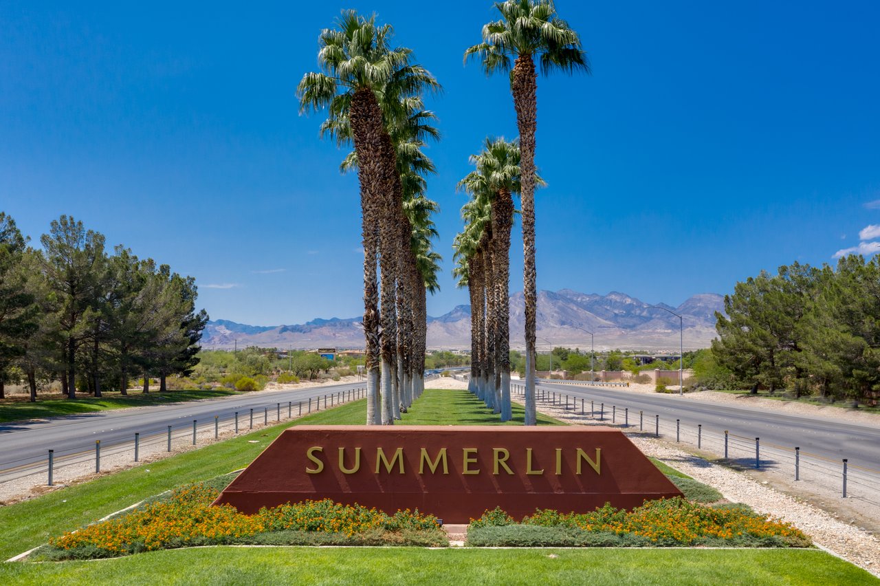
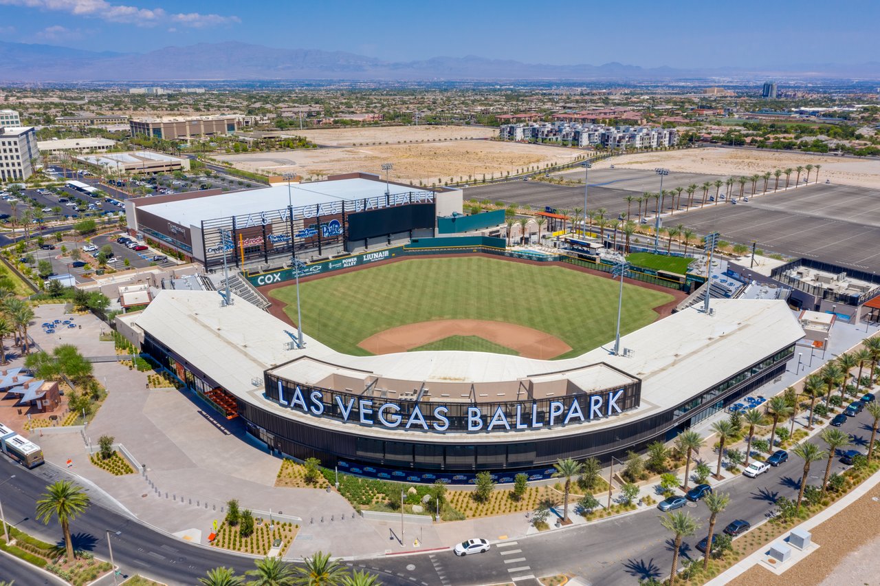
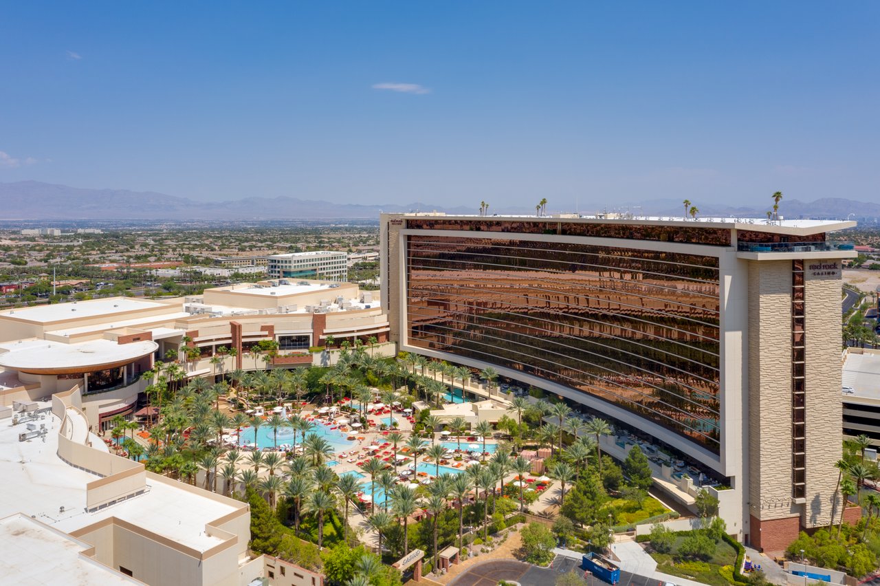
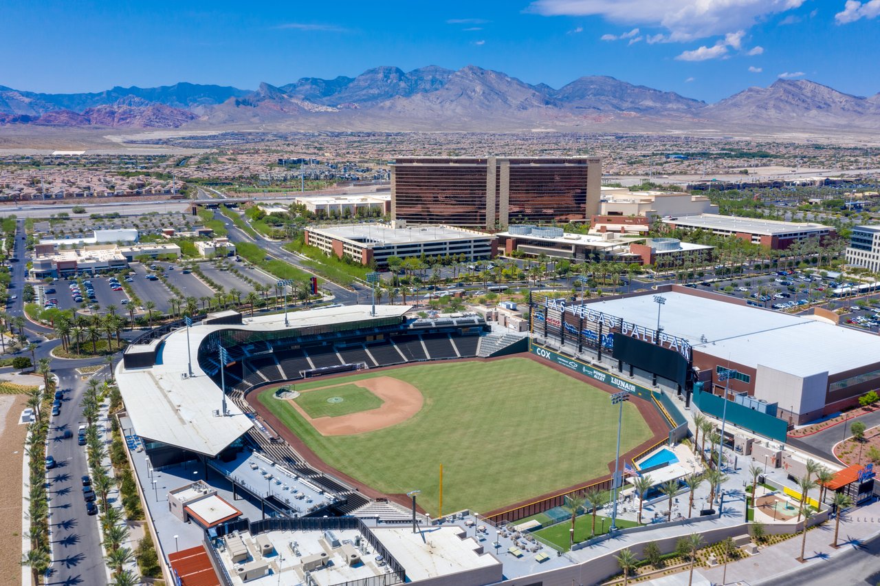
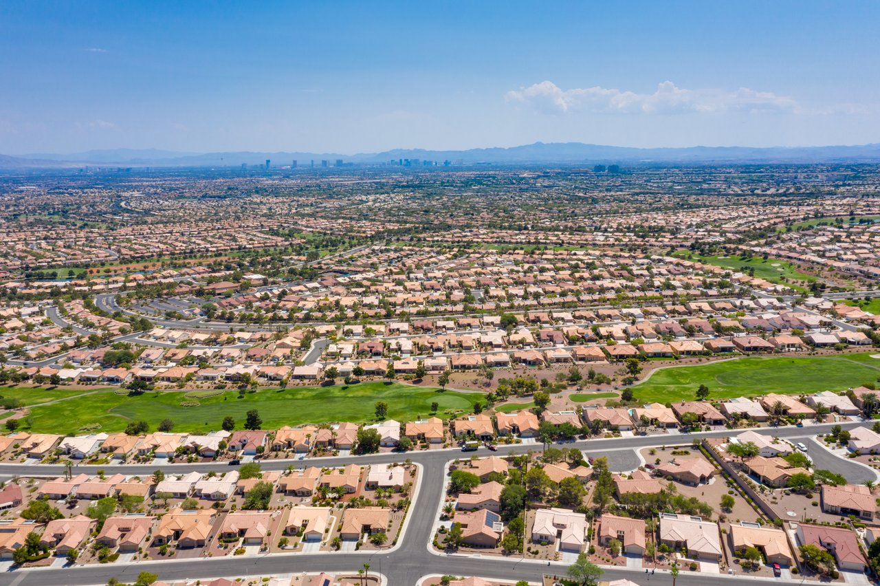
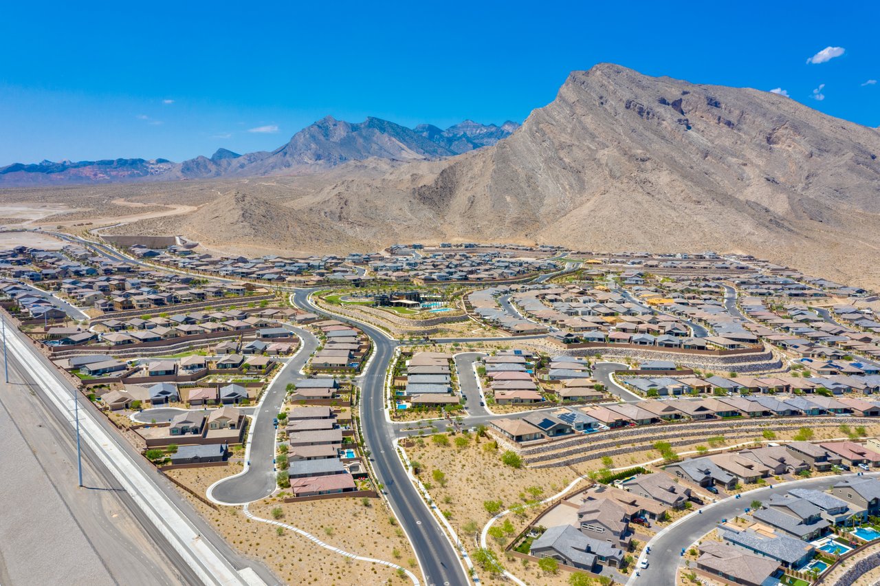
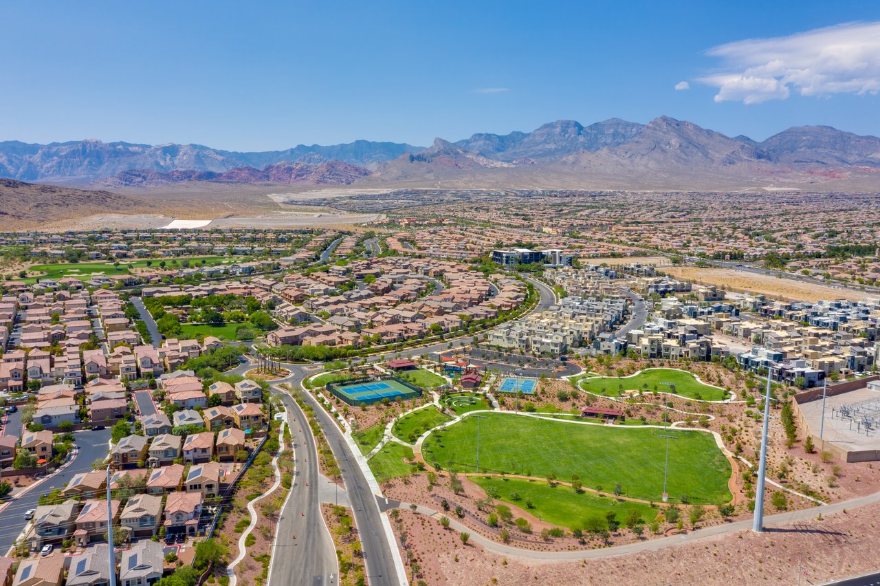
Summerlin is home to the most exclusive addresses in Las Vegas — a 22,500-acre Howard Hughes master plan set against Red Rock Canyon on the valley’s western rim. Its guard-gated western villages hold the city’s finest luxury communities, from the desert-modern estates of The Ridges to the invitation-only Summit Club, where homes trade well into the tens of millions. For discerning buyers, Summerlin pairs privacy, championship golf, and dramatic canyon views with a walkable downtown and the nation’s top-ranked master-plan pedigree.

Work With Gianni

Gianni looks forward to providing you a unique boutique memorable real estate experience from start to finish. Contact Gianni today!