Leave a Message

Thank you for your message. We will be in touch with you shortly.

3213 San Cilino Avenue
VIEW PHOTOS
Courtesy of Huntington & Ellis, A Real Est Gianni Sammarco Listing Contact: (702) 845-1366 
$789,000

3213 San Cilino Avenue

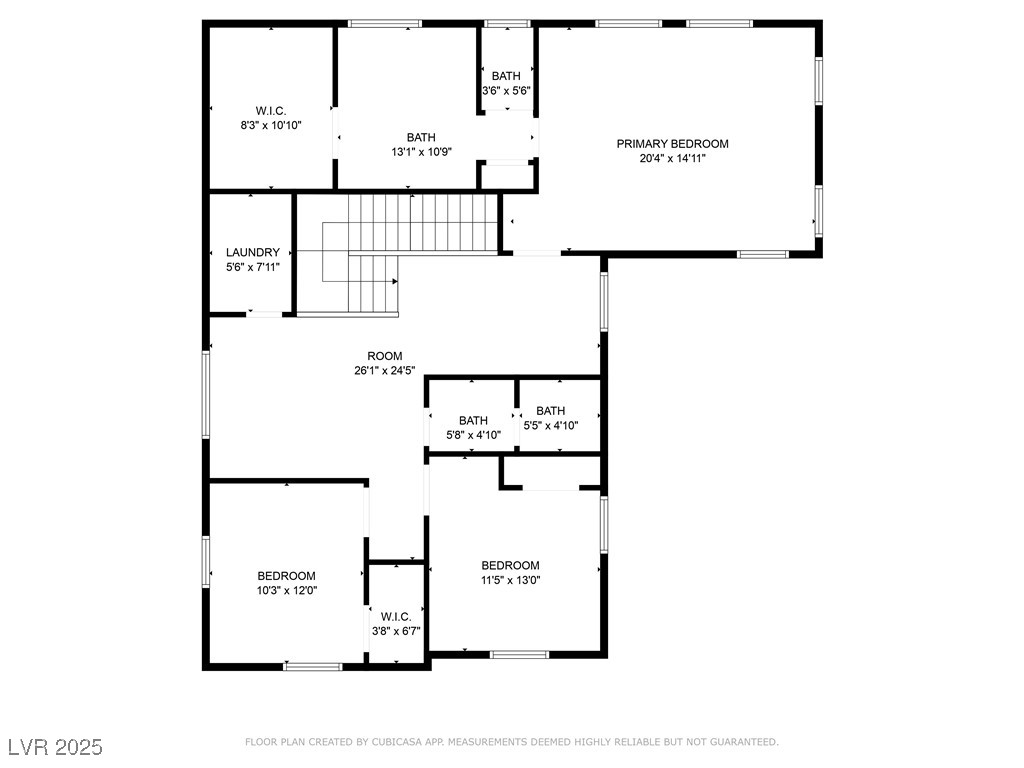
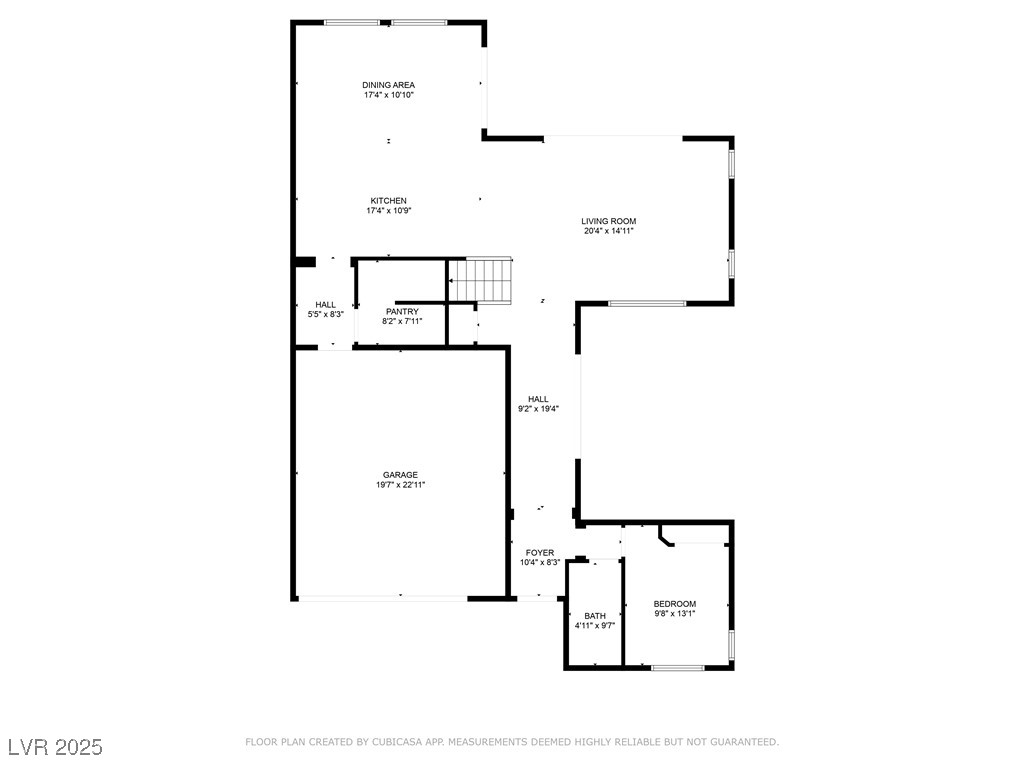
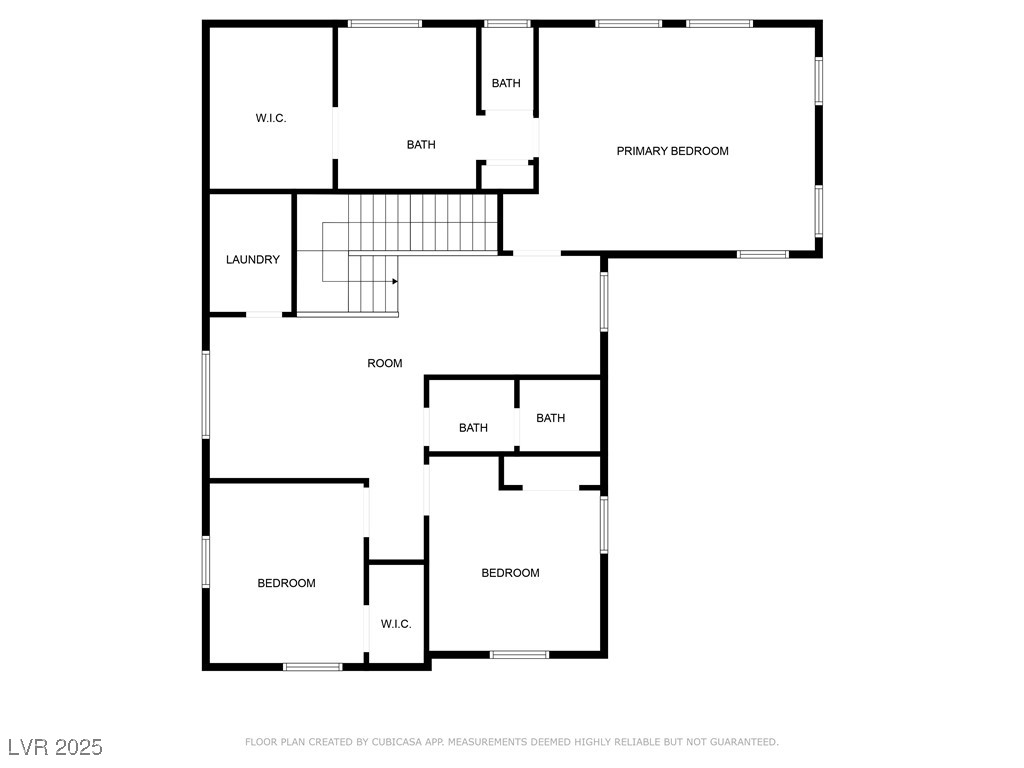
4 Beds 3 Baths 2,705 Sq.Ft. 4,792 Sq.Ft.

Description


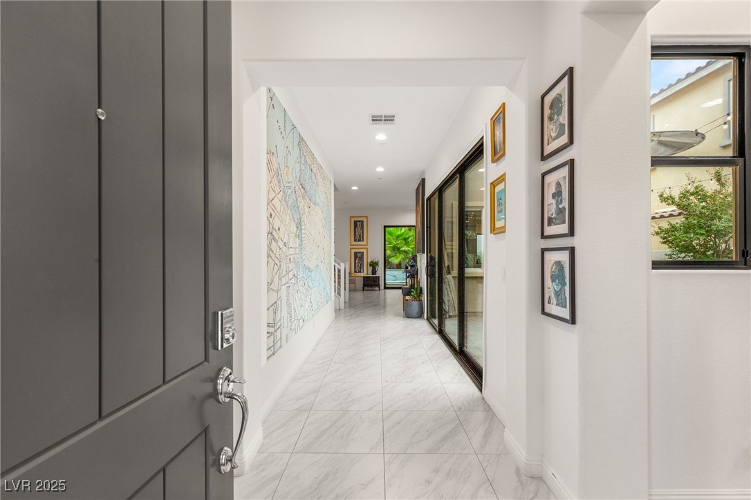
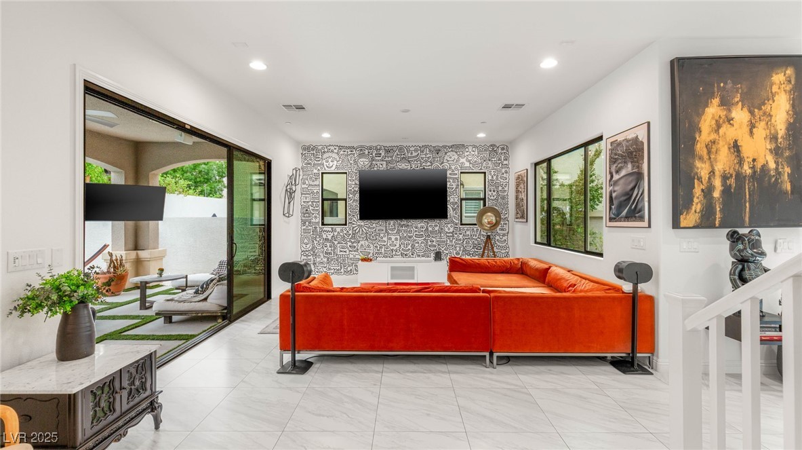

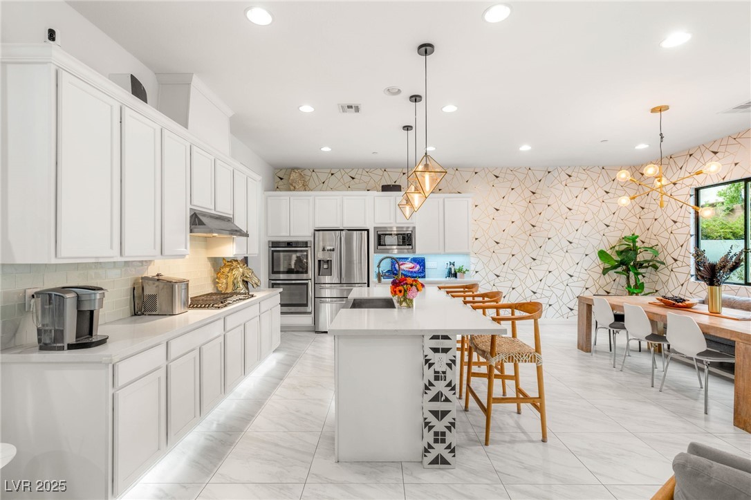
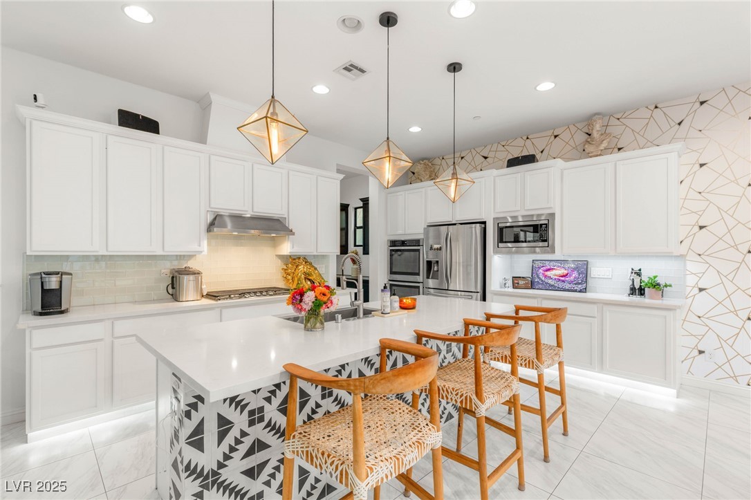
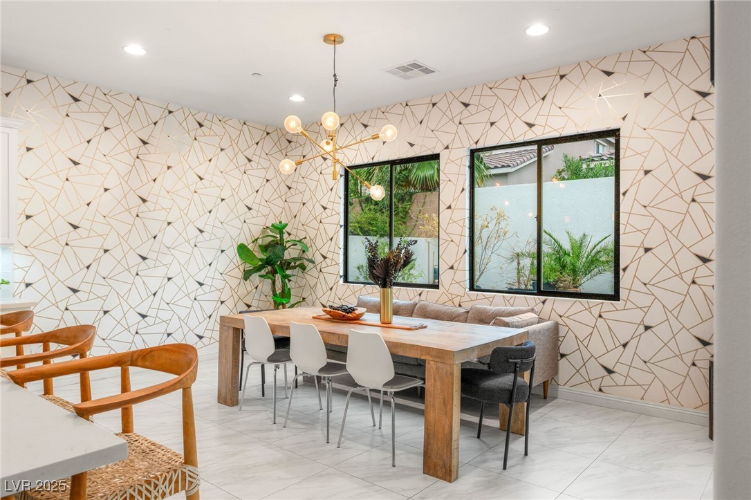

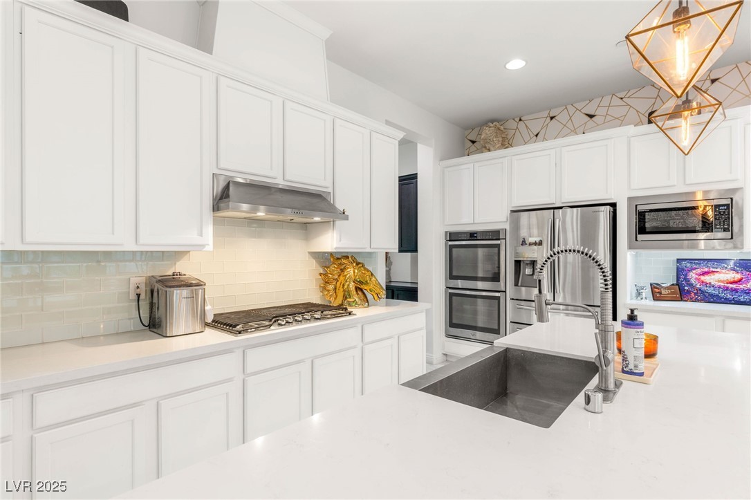

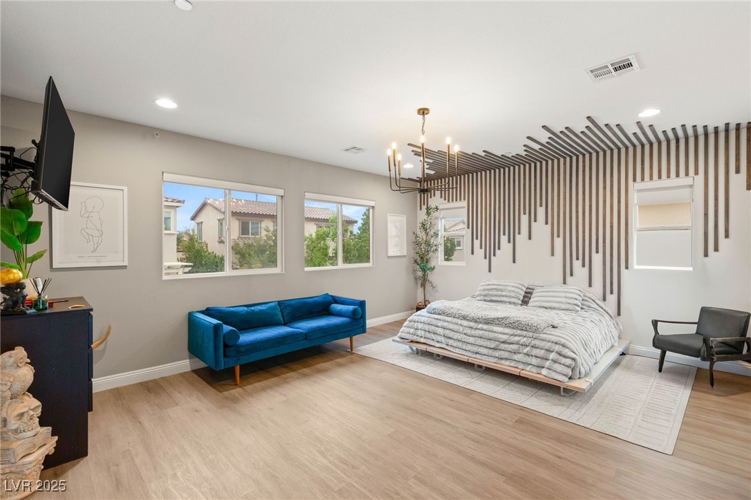
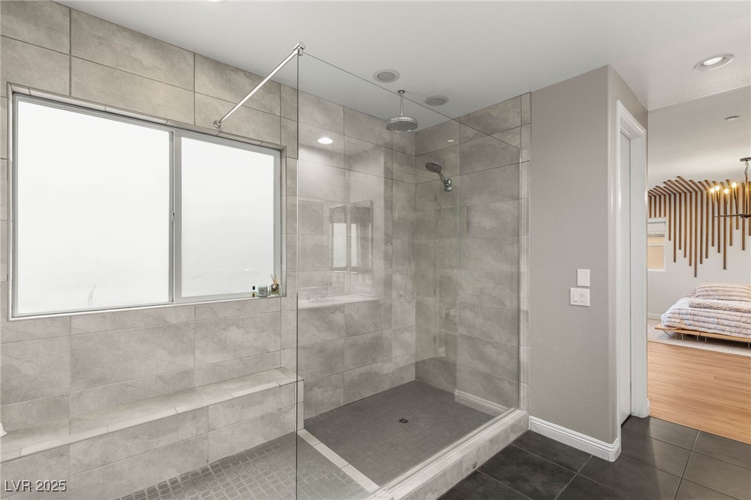

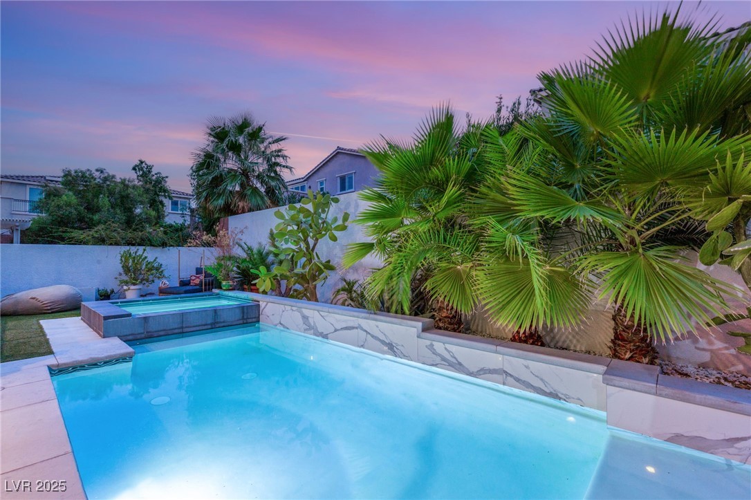
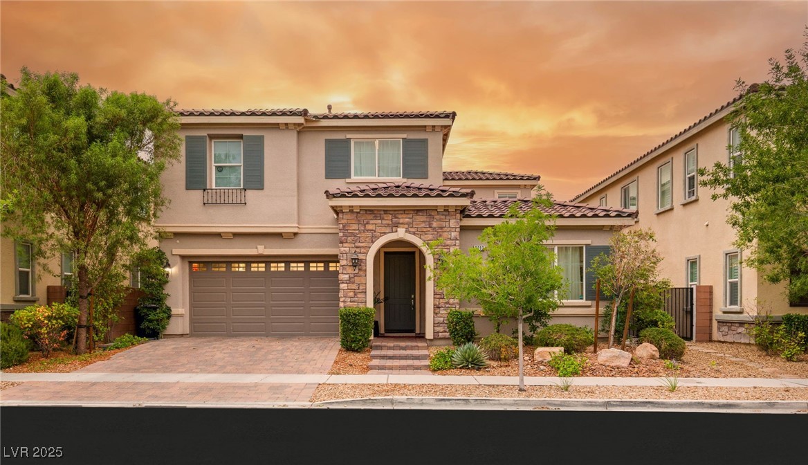
Welcome to 3213 San Cilino in Inspirada. This stunning 4-bed, 3-bath home with a loft blends style and function. Stacked pocket sliders open to a vibrant outdoor retreat with a courtyard fireplace and a backyard featuring a sparkling pool and spa with a marble backsplash. Inside, custom flooring, luxury wood vinyl upstairs, upgraded spa-like showers, white cabinetry, and curated designer wallpaper enhance the space. The gourmet kitchen, equipped with stainless appliances and an inviting island, is perfect for dining. A PrettyDone mural adds unique artistry. Ideal for entertaining or daily living, it's near parks, trails, and amenities. This home is a definite must see!

Share Property

Location

3213 San Cilino Avenue, Henderson, NV 89044

Status

Sold

Date Sold

October 9, 2025
Gianni  Sammarco

Gianni Sammarco

TITLE

Luxury Realtor

Property Amenities

Interior
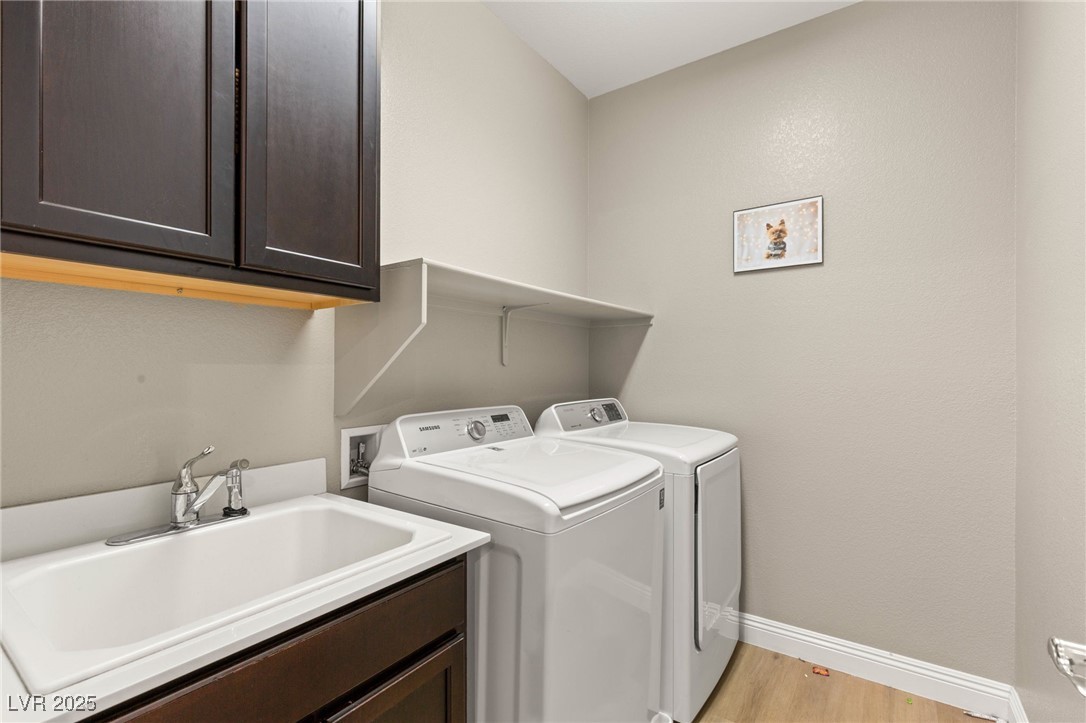
Laundry room Gas Dryer Hookup, Laundry Room
Fireplace Gas, Outside
Appliances Built-In Gas Oven, Double Oven, Dishwasher, Gas Cooktop, Disposal, Microwave, No Hot Water, Refrigerator, Water Softener Owned
Flooring Carpet, Luxury Vinyl Plank, Tile
Total Bedrooms: 4
Full Bathrooms: 3
Other Interior Features Bedroom on Main Level, Window Treatments
Area & Lot
Total area 2,705 Sq.Ft.
Lot Area 4,792 Sq.Ft.
Living area 2,705 Sq.Ft.
MLS® ID 2715898
Year Built 2015
High School Liberty
Middle School Webb, Del E.
Elementary School Ellis, Robert and Sandy,Ellis, Robert and Sandy
Architecture Styles Two Story
Type Residential
Status Sold
Exterior
Stories 2
Pool Heated, In Ground, Private, Pool/Spa Combo, Association
Air conditioning Central Air, Electric
Heat type Central, Gas
Water Source Public
Garage Space 2.0
Sewer Public Sewer
Other Exterior Features Courtyard, Deck, Patio, Private Yard, Sprinkler/Irrigation
Parking Attached, Garage, Garage Door Opener, Open, Guest
Lot Features Drip Irrigation/Bubblers, Desert Landscaping, Landscaped, Trees, 1/4 Acre
Roof Tile
Utilities Cable Available
Finance
Sales Price $789,000
HOA Fees $378 quarterly
Real Estate Tax $6,855 yearly

360 Virtual Tour

Take a tour of this property

Henderson

Work With Gianni

Gianni looks forward to providing you a unique boutique memorable real estate experience from start to finish. Contact Gianni today!