1383 Opal Valley Street
SEE ALL PHOTOS
1383 Opal Valley Street
Courtesy of Huntington & Ellis, A Real Est Gianni Sammarco Listing Contact: (702) 845-1366 
Sold

1383 Opal Valley Street

1383 Opal Valley Street, Henderson, NV 89052

$1,945,000
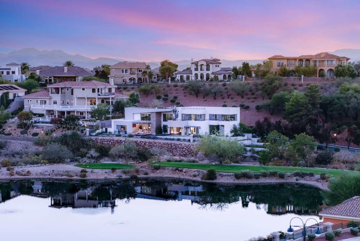
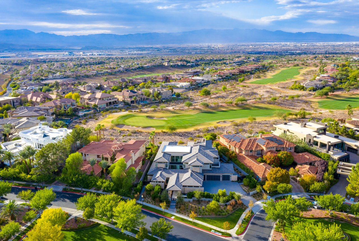
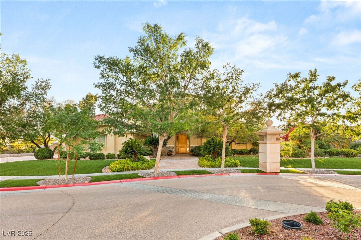
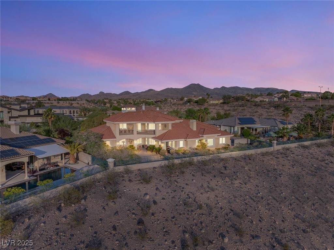
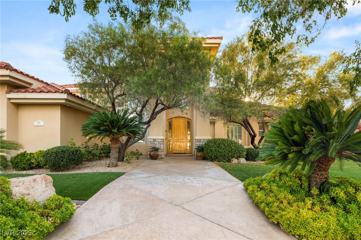
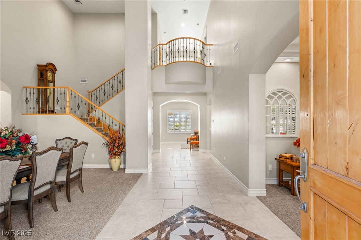
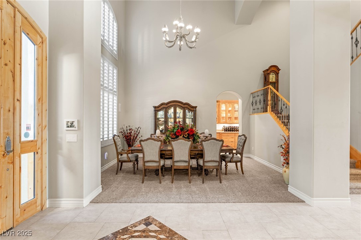
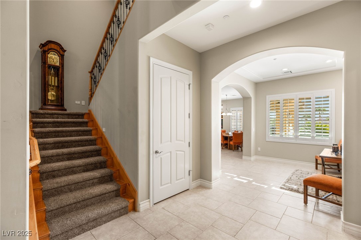
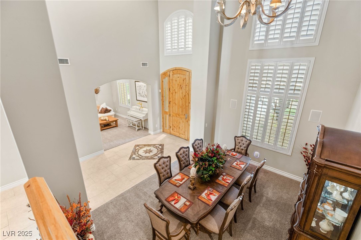
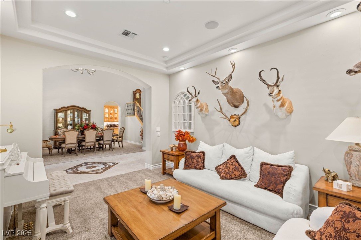
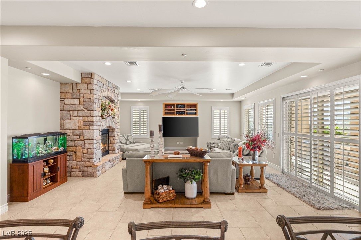
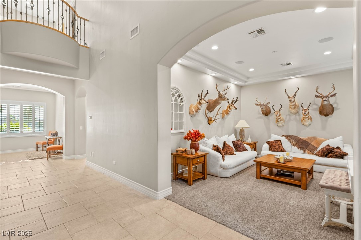
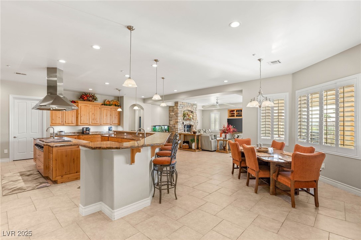
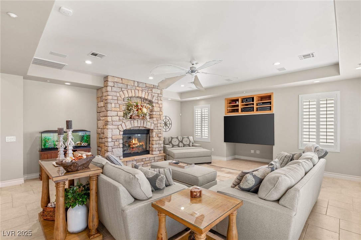
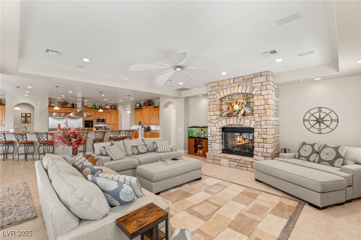
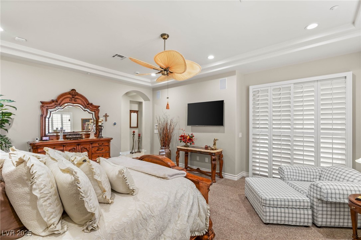
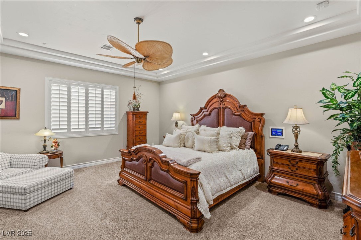
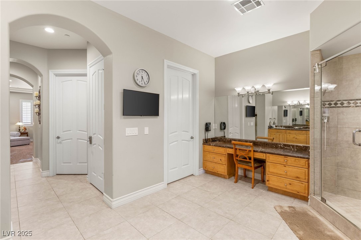
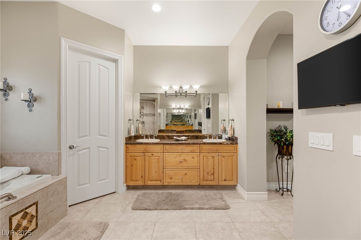
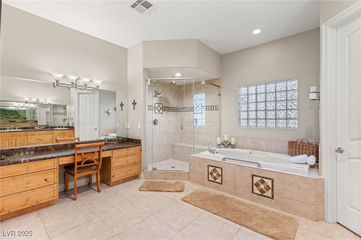
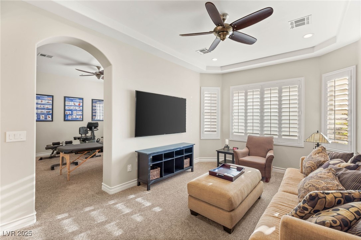
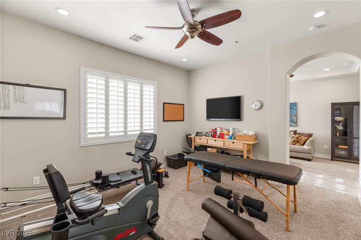

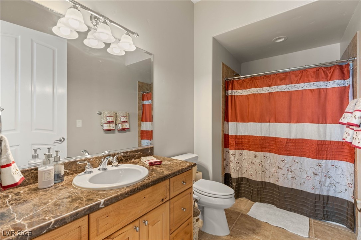
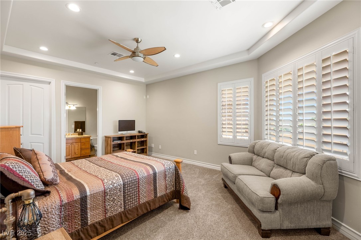
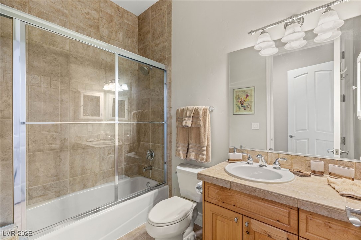
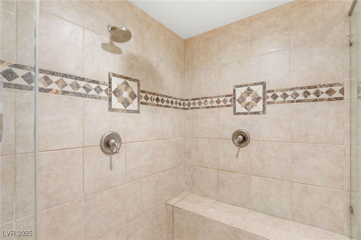
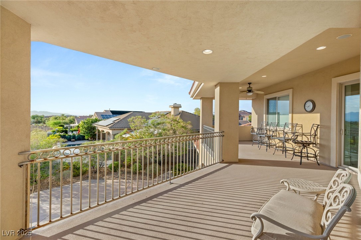
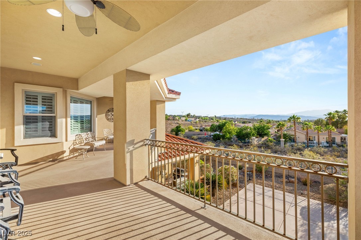
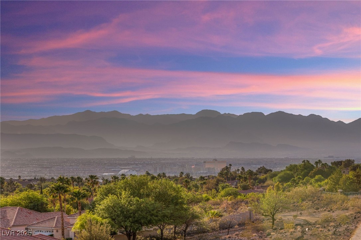
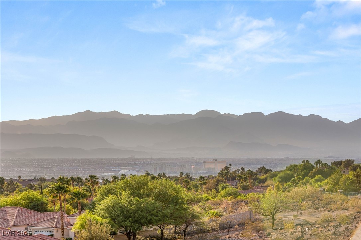
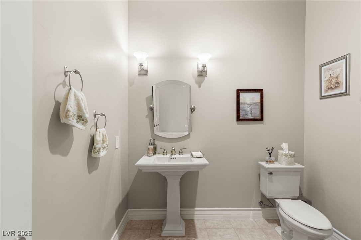
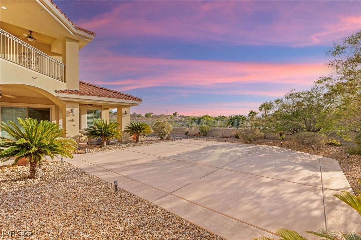
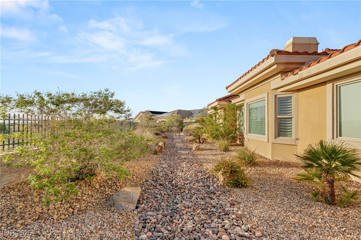
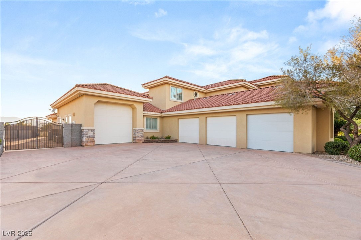
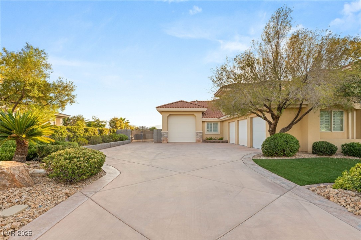
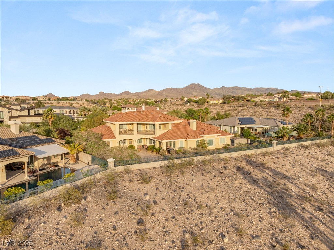
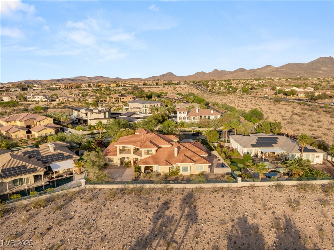
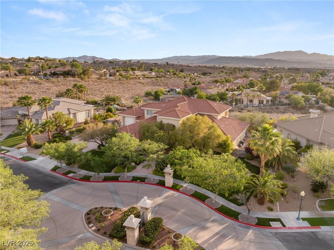
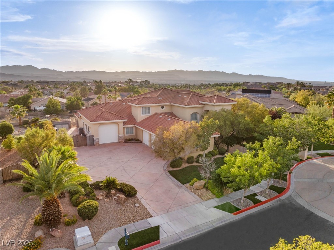
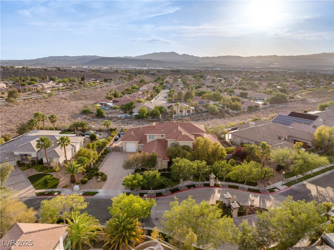

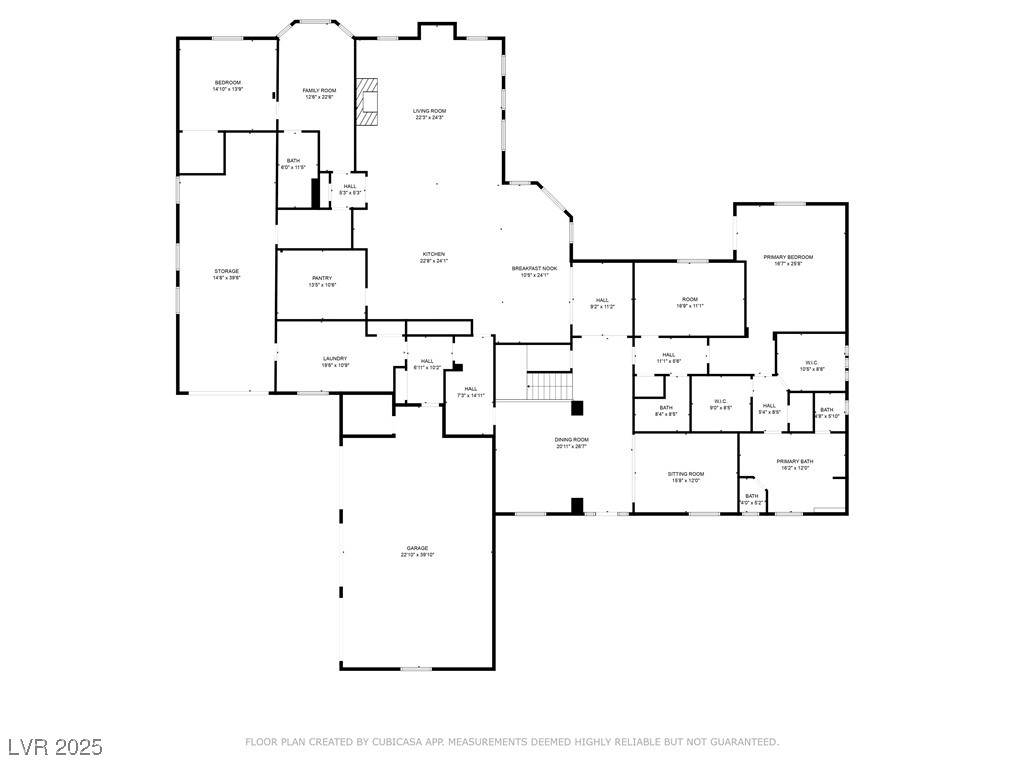
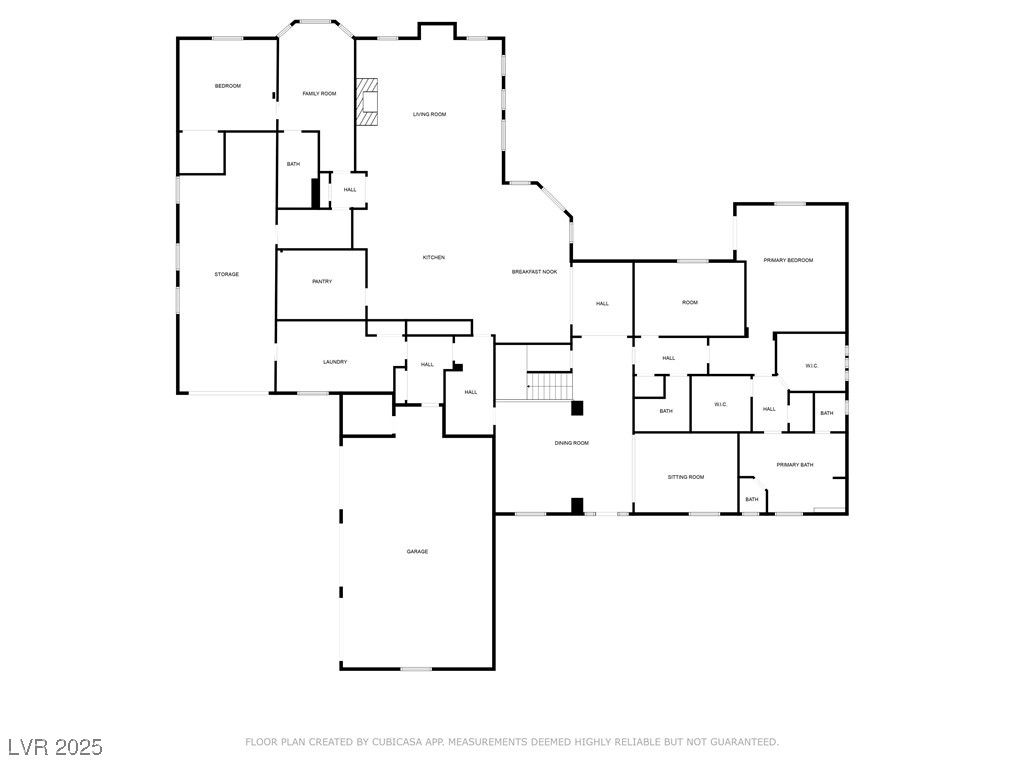
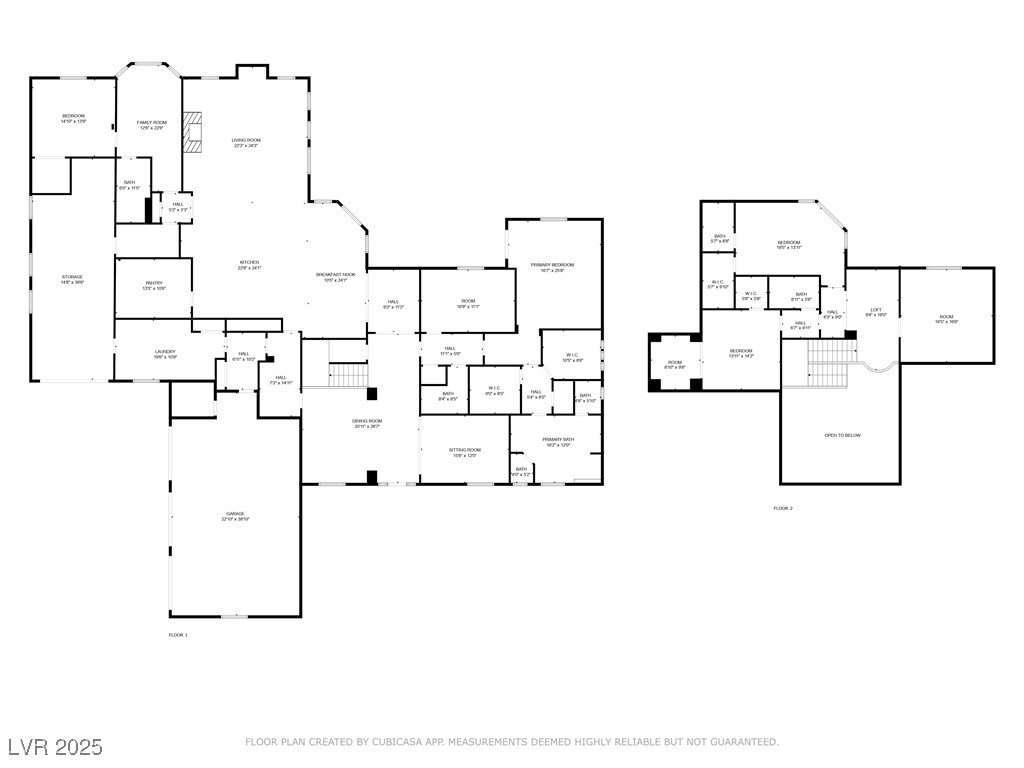

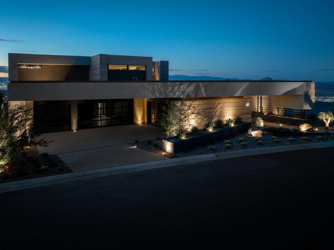
RARE opportunity to own a 5 car garage / RV Parking on a HALF ACRE lot in Seven Hills Estates. Experience luxury living at 1383 Opal Valley in the beautiful, guard-gated Estates at Seven Hills. This expansive 6,035 sq ft estate rests on a beautifully landscaped half-acre with breathtaking mountain views. Designed for both comfort and sophistication, the home offers 4 spacious en suite bedrooms & 5 bathrooms. The first-floor primary suite offers privacy and convenience, while separate living spaces provide versatility for entertaining or relaxing.
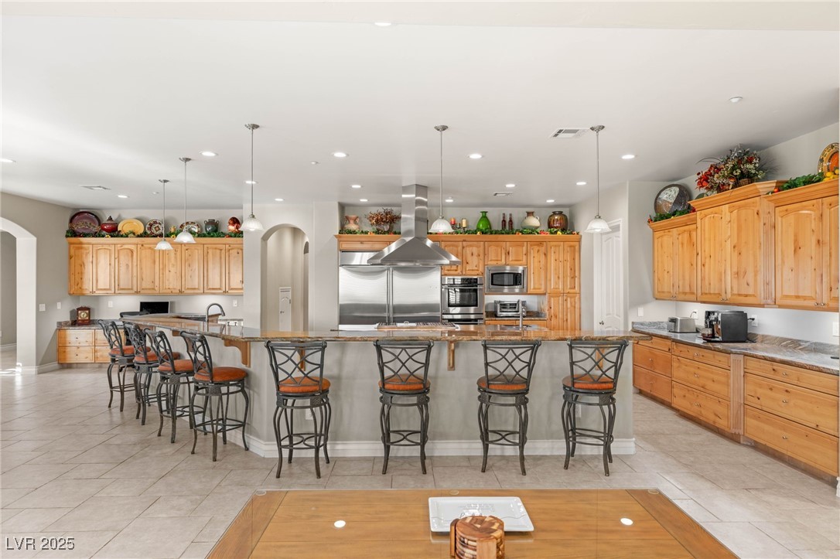
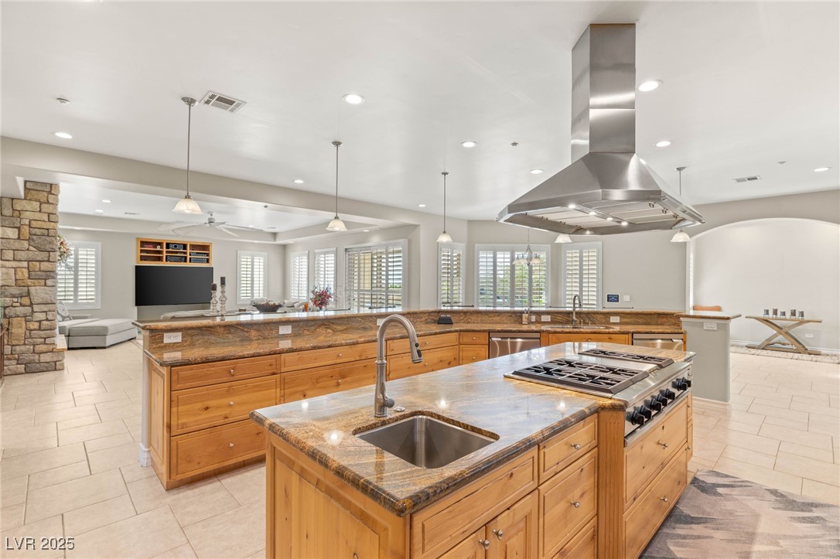
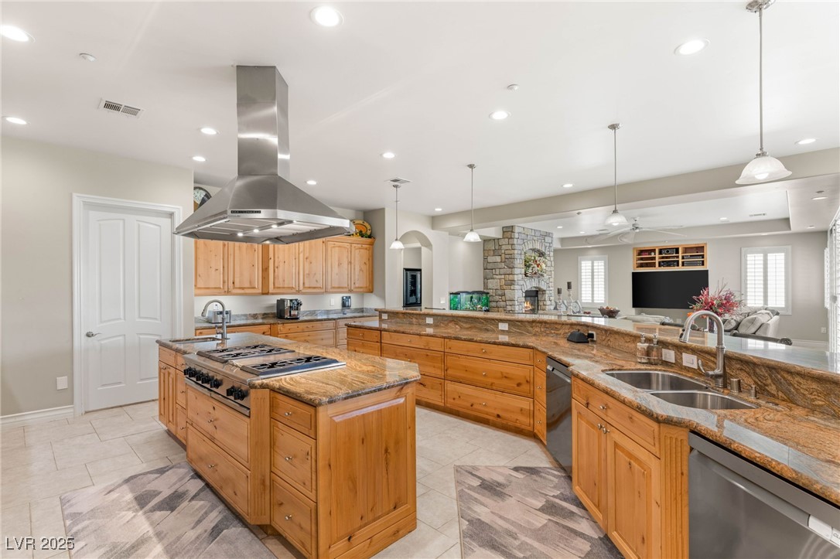
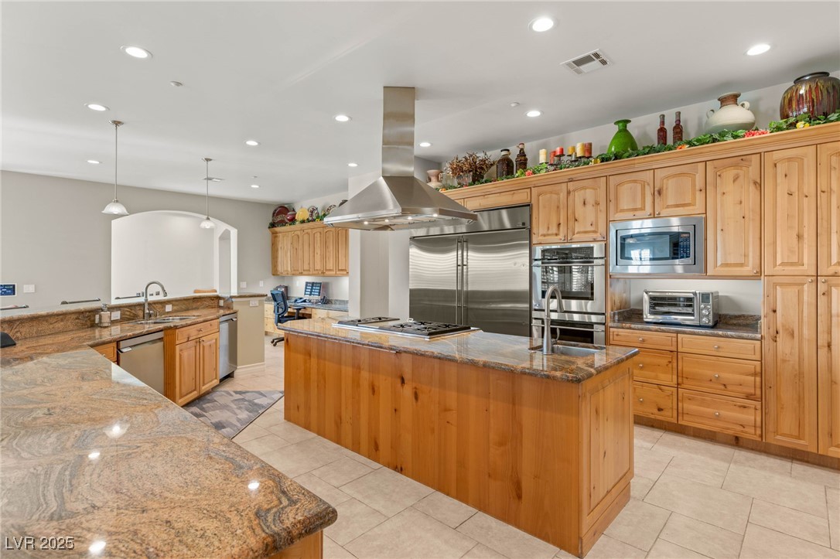
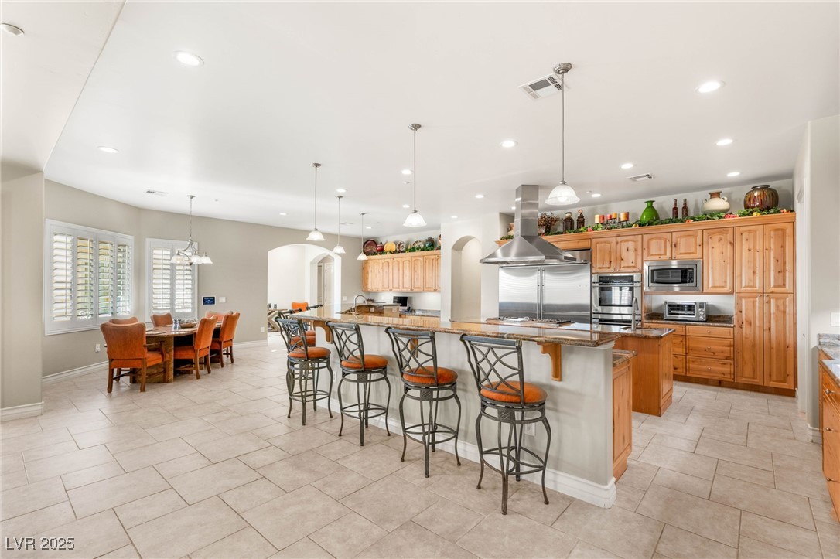
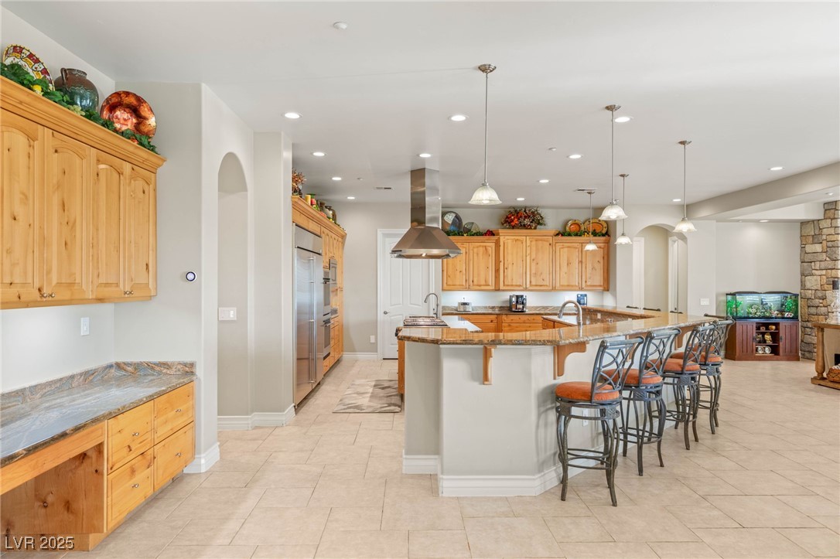
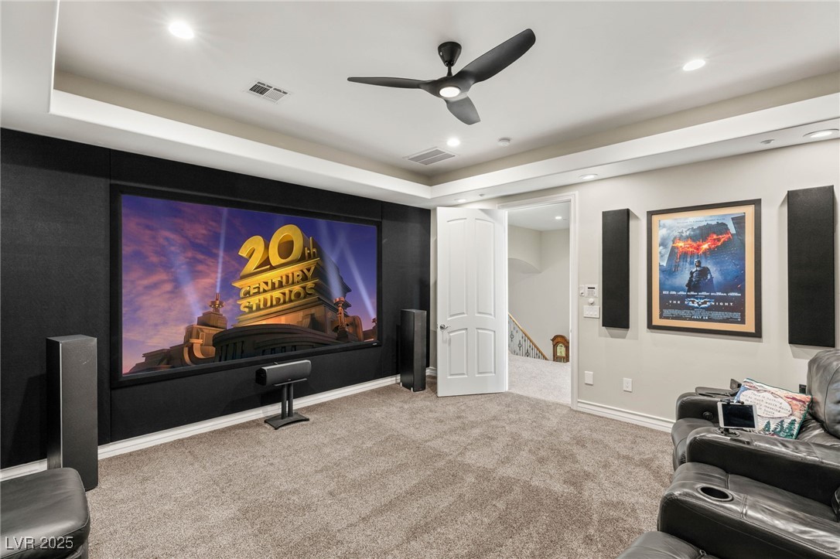
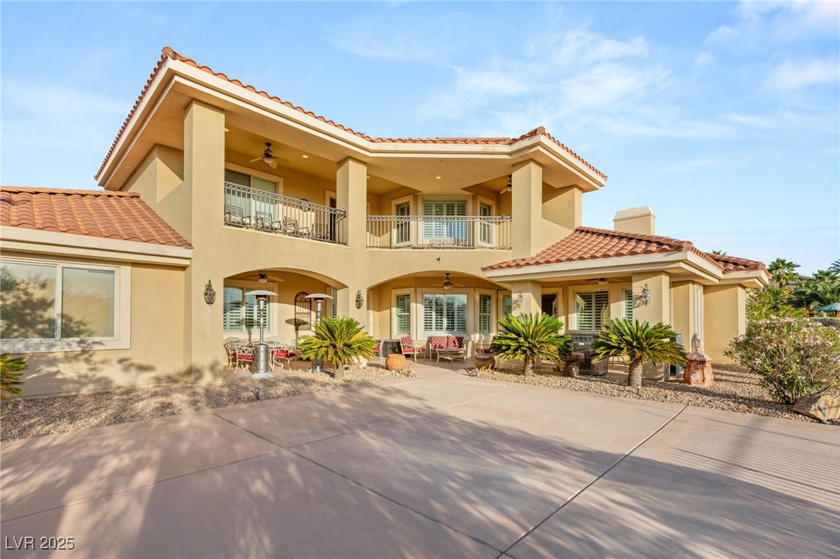
The chef's kitchen is a culinary dream, perfect for gatherings. Enjoy movie nights in the dedicated media room or unwind on the balcony with sweeping mountain views. Car enthusiasts will appreciate the 5-car garage, Tesla hooks-ups, including an approximately 32-foot bay--ideal for an RV or boat. A must see!!

4
beds

5
baths

6,035 Sq.Ft. LIVING AREA

0.5 Acres lot

Gianni  Sammarco

Gianni Sammarco

Features & Amenities

Interior

  • total bedrooms4
  • Total bathrooms5
  • full bathrooms4
  • half bathroom1
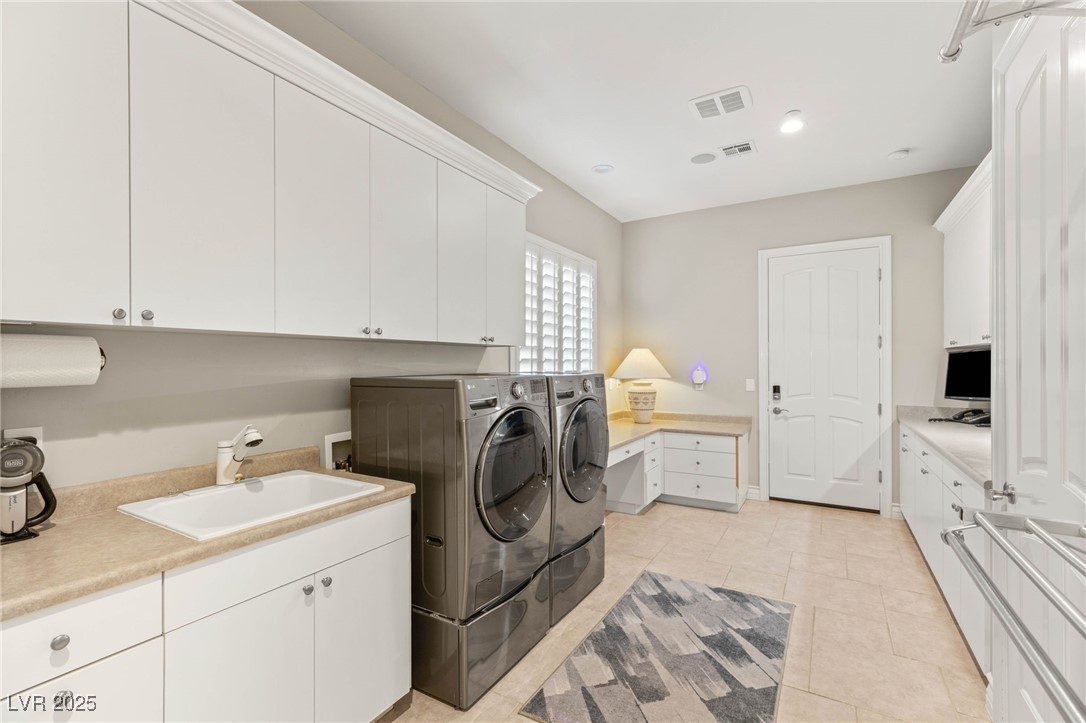
  • Laundry room Cabinets, Gas Dryer Hookup, Main Level, Laundry Room, Sink
  • Flooring Carpet, Marble, Tile
  • Fireplace Gas, Living Room
  • APPLIANCES Built-In Gas Oven, Double Oven, Dishwasher, Gas Cooktop, Disposal, Microwave, Refrigerator, Water Softener Owned, Water Heater
  • other interior Features Bedroom on Main Level, Ceiling Fan(s), Primary Downstairs, Window Treatments, Central Vacuum

Area & Lot

  • Status Sold
  • Date Sold December 12, 2025
  • Living Area6,035 Sq.Ft.
  • Total Area6,035 Sq.Ft.
  • Lot Area0.5 Acres
  • MLS® ID2722147
  • TypeResidential
  • YEAR BUILT2003
  • NeighborhoodSeven Hills
  • Architecture StylesTwo Story, Custom
  • View DescriptionMountain(s)
  • Elementary SchoolWolff, Elise L.,Wolff, Elise L.
  • Middle SchoolWebb, Del E.
  • High SchoolCoronado High

Exterior

  • STORIES2
  • Garage Space5.0
  • water SourcePublic
  • utilitiesCable Available
  • roofTile
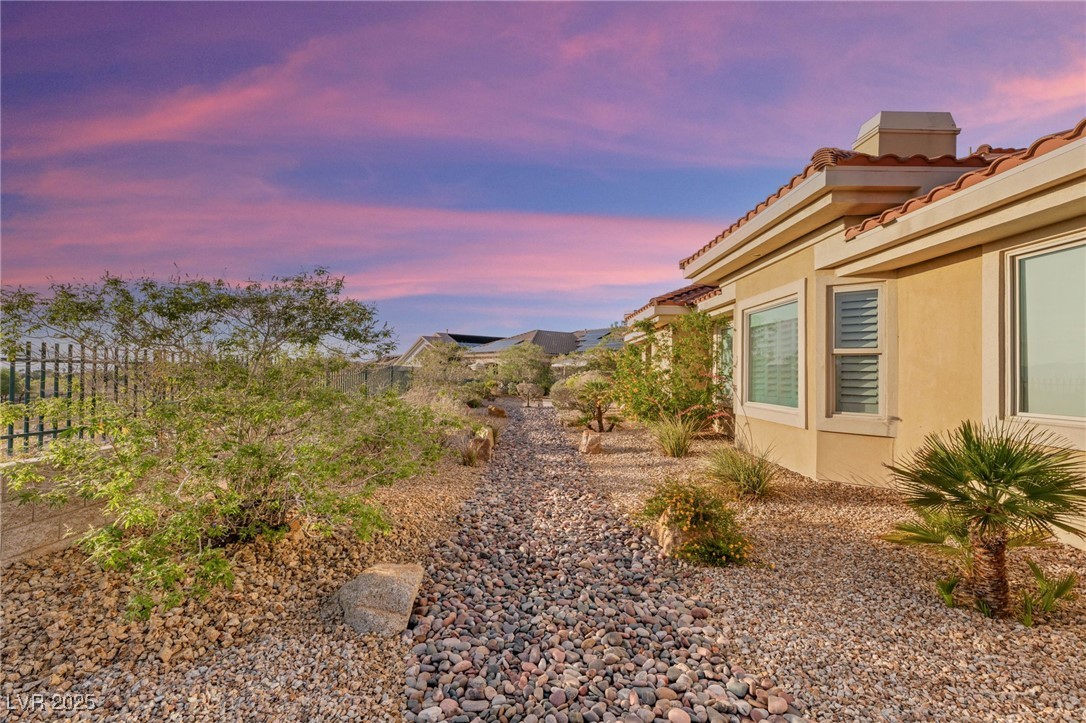
  • lot features1/4 to 1 Acre Lot, Corner Lot, Drip Irrigation/Bubblers, Desert Landscaping, Front Yard, Garden, Landscaped, No Rear Neighbors, Synthetic Grass, Trees
  • parkingAir Conditioned Garage, Attached, Detached, Epoxy Flooring, Electric Vehicle Charging Station(s), Garage, Garage Door Opener, Open, RV Access/Parking, Shelves, Storage, Tandem, Workshop in Garage
  • HEAT TYPECentral, Gas, Multiple Heating Units
  • AIR CONDITIONINGCentral Air, Electric, 2 Units
  • sewerPublic Sewer
  • HOA AmenitiesBasketball Court, Golf Course, Gated, Jogging Path, Guard, Security, Tennis Court(s)
  • security FeaturesSecurity System Owned, Gated Community

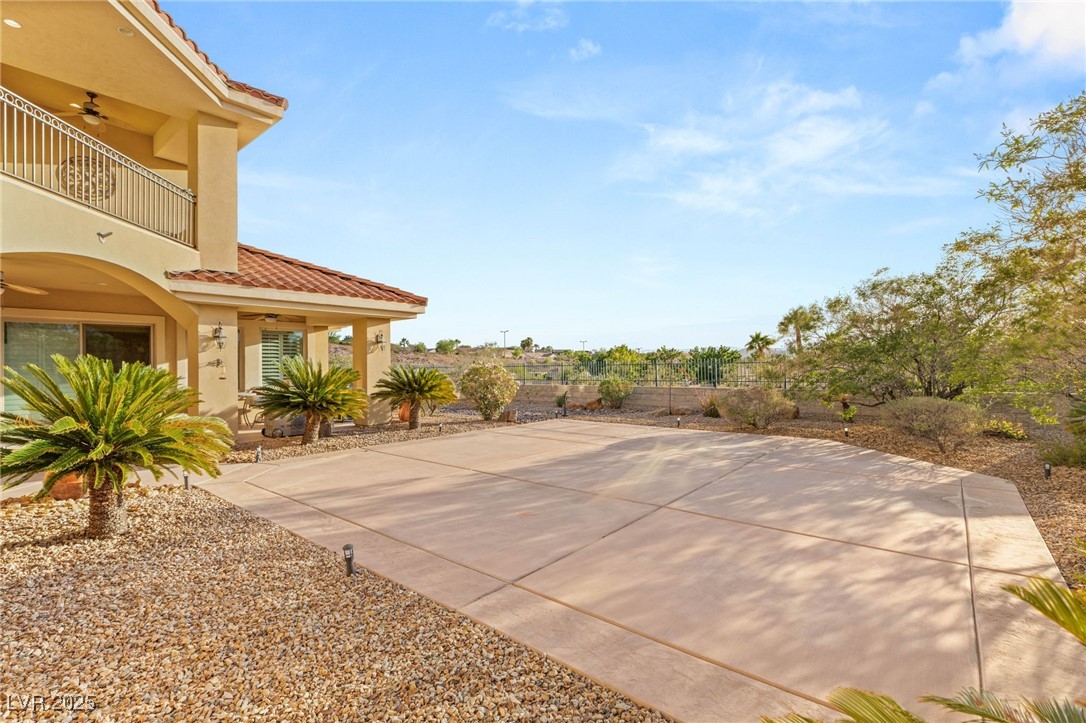
  • other exterior FeaturesBalcony, Burglar Bar, Patio, Private Yard, Storm/Security Shutters, Sprinkler/Irrigation

Financial

  • Sales Price$1,945,000
  • Real Estate Tax $8,885/yr
  • HOA $495/mo
View Virtual Tour

Seven Hills

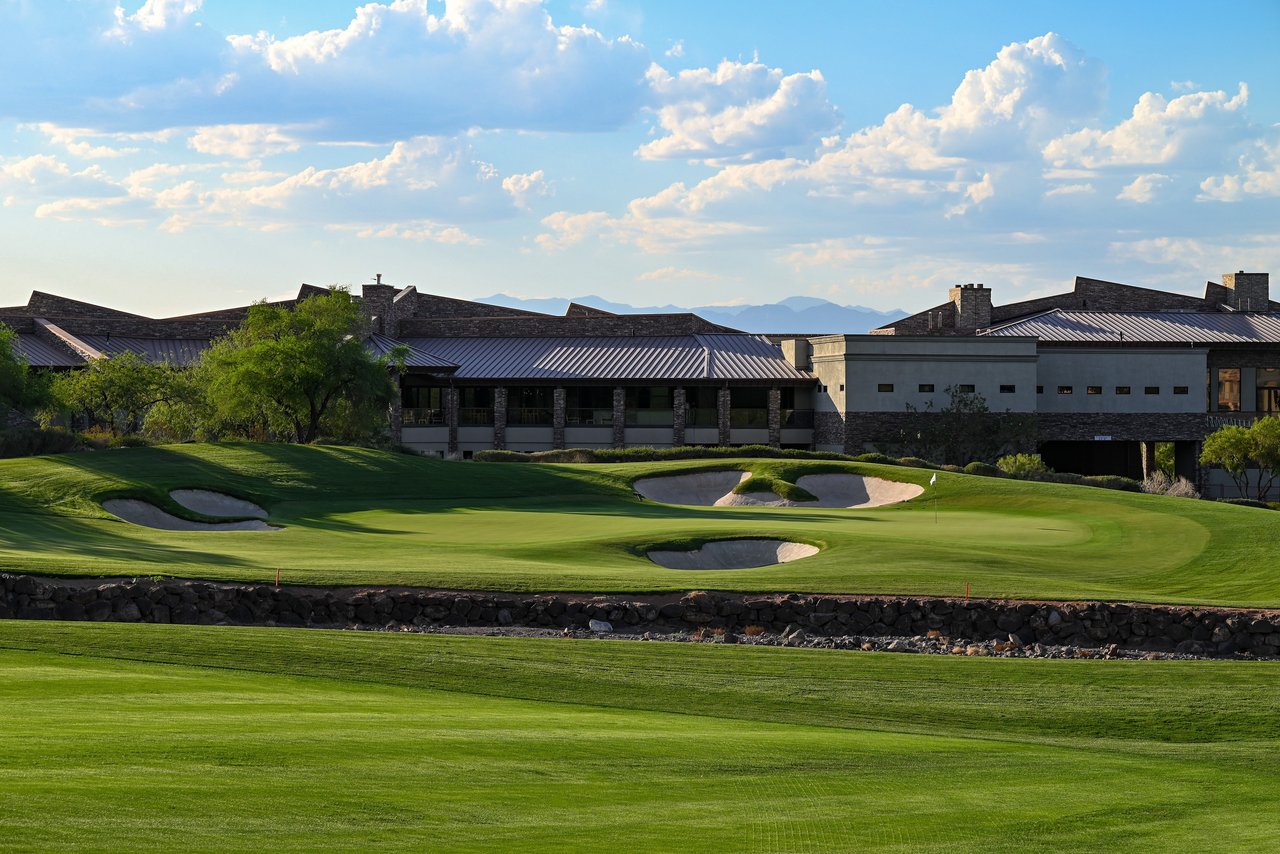
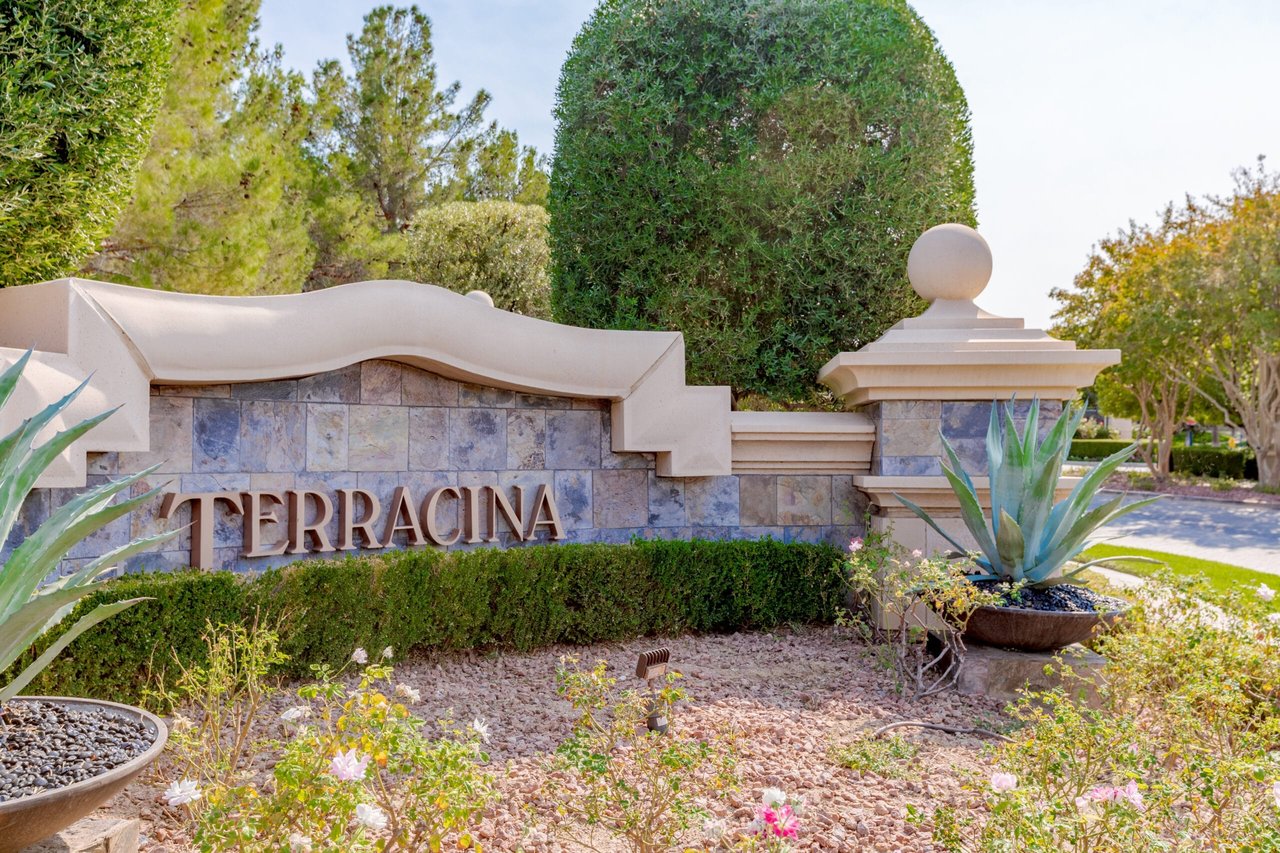
Seven Hills is a 1,300-acre Italian-inspired guard-gated golf community perched in the south Henderson foothills, built around Rio Secco / Serket Golf Club — a Rees Jones championship course and home to the Butch Harmon School of Golf. At 2,400 feet, its multiple gated enclaves capture panoramic Las Vegas Strip and mountain views, crowned by Terracina, the community’s premier ultra-luxury address. With homes ranging from the high $600,000s to $7 million and beyond, Seven Hills offers one of the broadest luxury spectrums in Henderson, seven miles from the Strip.

Explore

Connect With Gianni

Gianni looks forward to providing you a unique boutique memorable real estate experience from start to finish. Contact Gianni today!
Follow Me