Leave a Message

Thank you for your message. We will be in touch with you shortly.

4194 Agosta Luna Place
VIEW PHOTOS
Courtesy of Huntington & Ellis, A Real Est Gianni Sammarco Listing Contact: (702) 845-1366 
$1,300,000

4194 Agosta Luna Place

2 Beds 3 Baths 2,994 Sq.Ft. 10,019 Sq.Ft.

Description

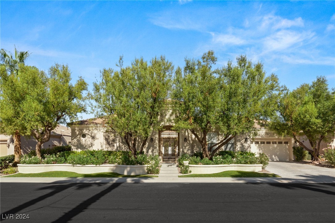
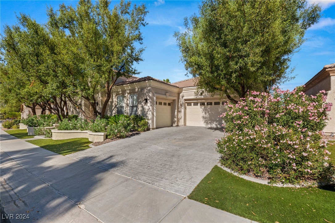
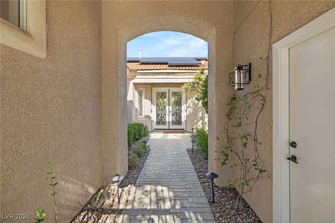
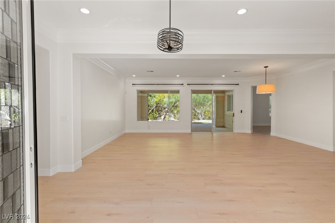

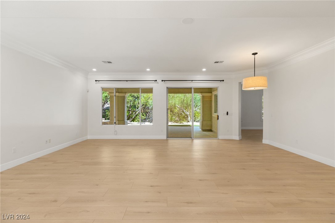
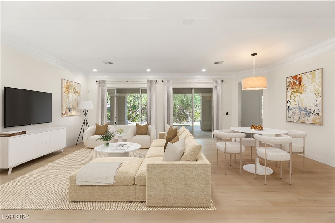
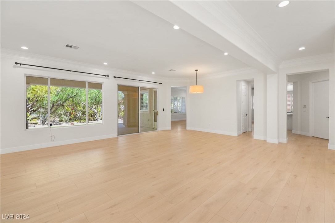
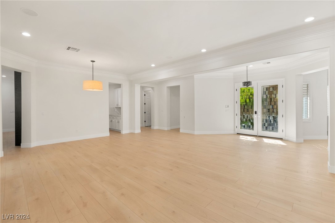
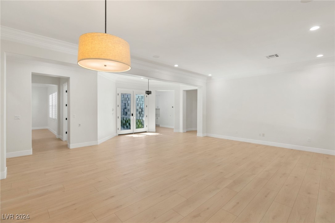
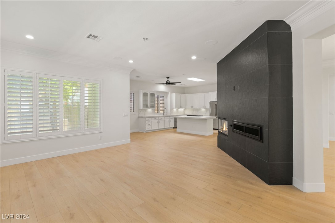
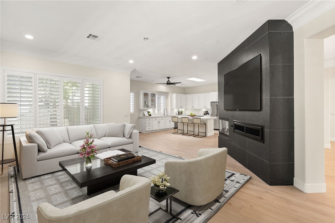

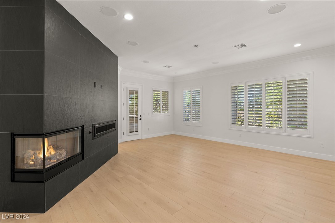
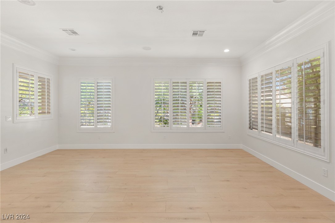
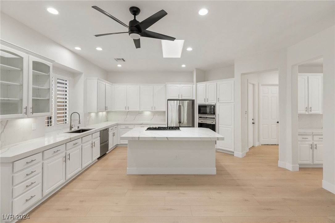
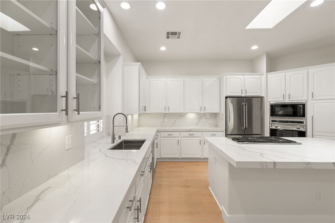
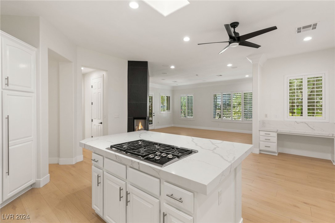
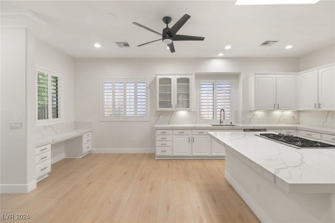
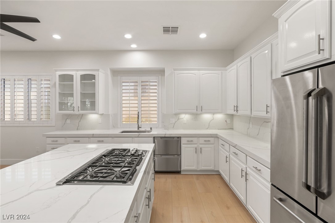

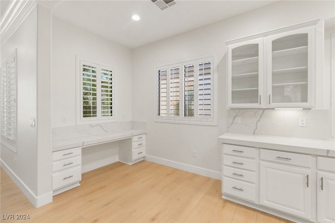
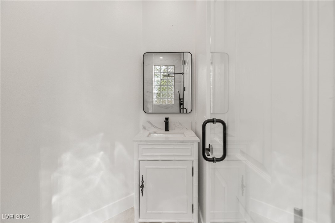
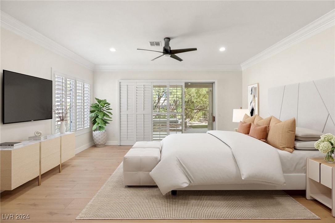
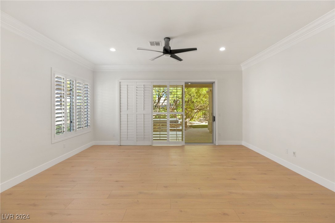
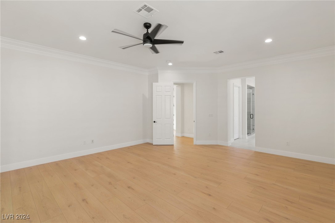
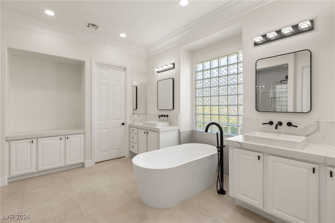
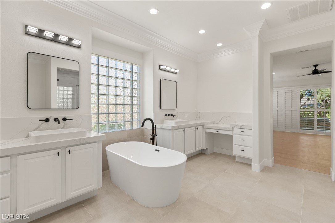
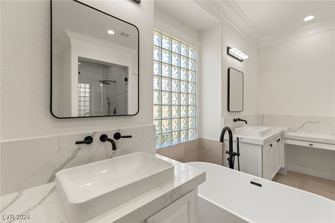
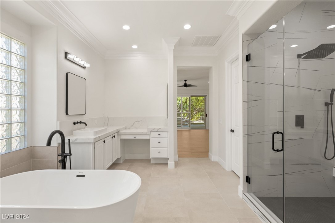
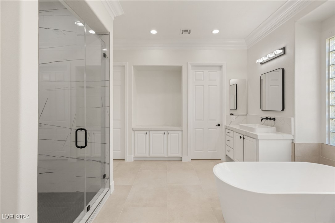
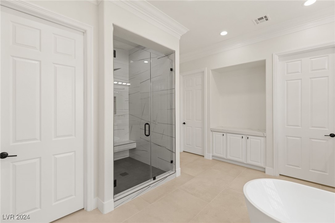
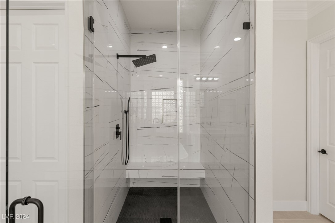
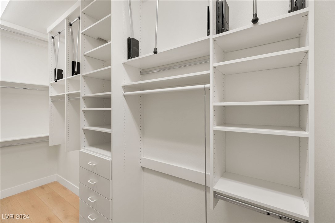
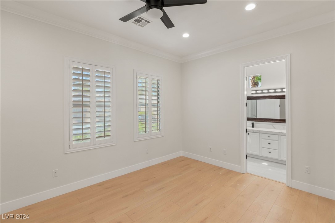
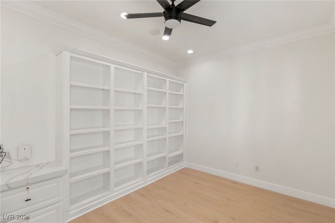
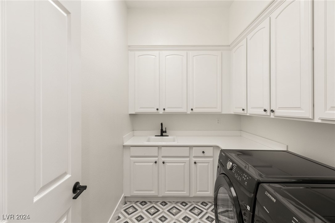
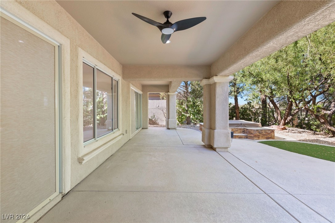
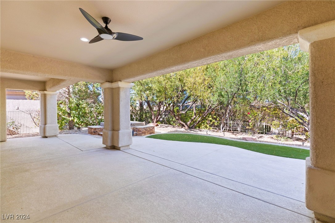
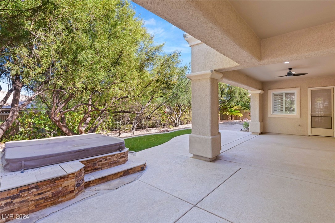
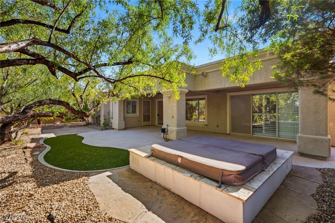

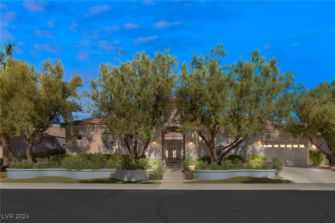
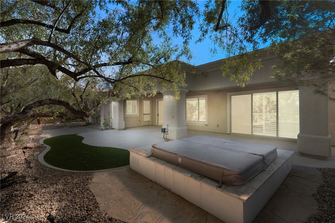

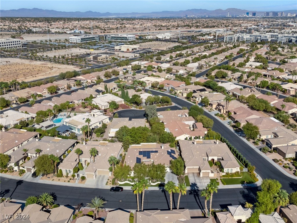

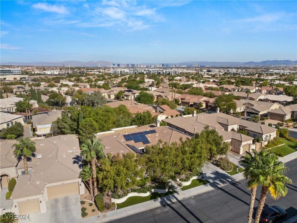
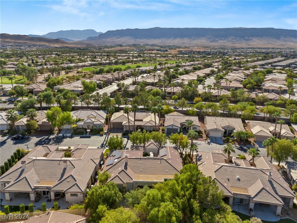
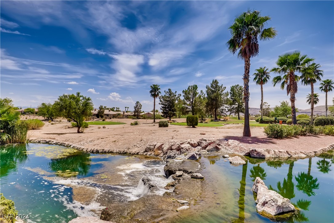
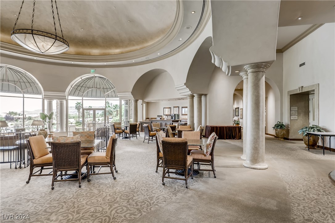
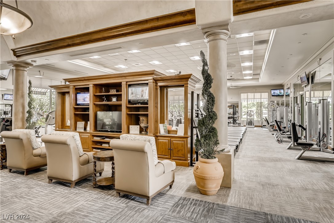
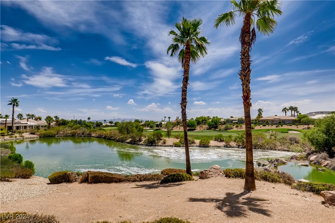
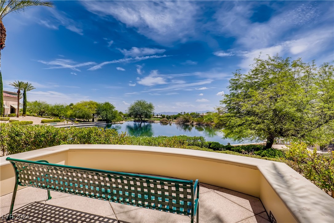

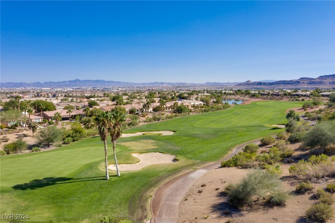
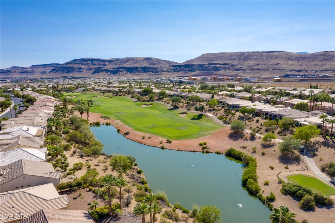
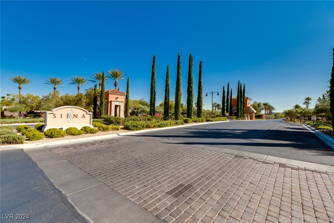
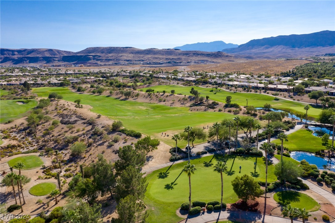
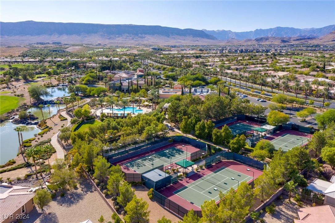
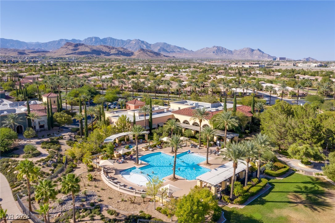
Welcome to 4194 Agosta Luna, where elegance meets relaxation in the prestigious Siena Golf Community. This stunning single-story home features 2 spacious bedrooms, 3 luxurious bathrooms, and a versatile office that can serve as a third bedroom, along with a generous 3-car garage.The beautifully designed 8110 model combines modern simplicity with upscale finishes. Inside, enjoy white oak wood tile flooring, custom lighting, and high-quality details throughout. The chef's kitchen boasts unique quartz countertops, while the bathrooms feature exquisite imported tiles and bespoke iron hardware.Additional highlights include premium Wolf appliances, Tesla-owned solar panels, custom cabinetry, crown molding, and stylish window shutters. Relax in the custom laundry room or newly designed entertainment area with a striking porcelain-tiled fireplace. The private backyard oasis, complete with an above-ground spa, is perfect for unwinding in tranquility. This home is a definite must see

Share Property

Location

4194 Agosta Luna Place, Las Vegas, NV 89135

Status

Sold

Date Sold

January 2, 2025
Gianni  Sammarco

Gianni Sammarco

TITLE

Luxury Realtor

Property Amenities

Interior
Laundry room Cabinets, Gas Dryer Hookup, Main Level, Laundry Room, Sink
Fireplace Family Room, Gas
Appliances Built-In Gas Oven, Dishwasher, Gas Cooktop, Disposal, Microwave, Refrigerator
Flooring Ceramic Tile, Laminate
Total Bedrooms: 2
Three-Quarter Bathrooms: 2
Full Bathrooms: 1
Other Interior Features Bedroom on Main Level, Ceiling Fan(s), Primary Downstairs, Paneling/Wainscoting, Skylights, Window Treatments
Area & Lot
Total area 2,994 Sq.Ft.
Lot Area 10,019 Sq.Ft.
Living area 2,994 Sq.Ft.
MLS® ID 2632600
Year Built 2002
High School Durango
Middle School Fertitta Frank & Victoria
Elementary School Abston, Sandra B,Abston, Sandra B
View Description None
Architecture Styles One Story
Type Residential
Status Sold
Exterior
Stories 1
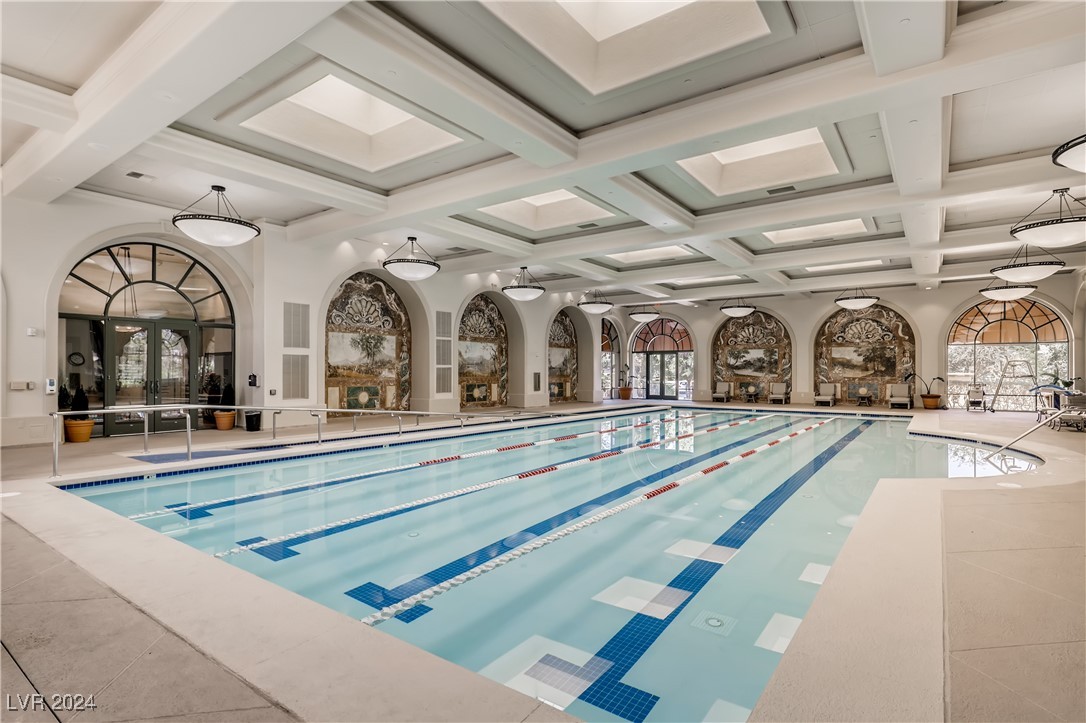
Pool Community
Air conditioning Central Air, Electric, 2 Units
Heat type Central, Gas, Multiple Heating Units, Solar, Zoned
Water Source Public
Garage Space 3.0
Security Features Controlled Access, Gated Community
Sewer Public Sewer
Other Exterior Features Barbecue, Courtyard, Patio, Private Yard, Sprinkler/Irrigation
Parking Attached, Garage, Garage Door Opener, Inside Entrance, Private, Shelves
Lot Features Drip Irrigation/Bubblers, Front Yard, Landscaped, Rocks, Synthetic Grass, 1/4 Acre
Roof Tile
Utilities Cable Available, Underground Utilities
Finance
Sales Price $1,300,000
HOA Fees $873 quarterly
Real Estate Tax $4,719 yearly

360 Virtual Tour

Take a tour of this property

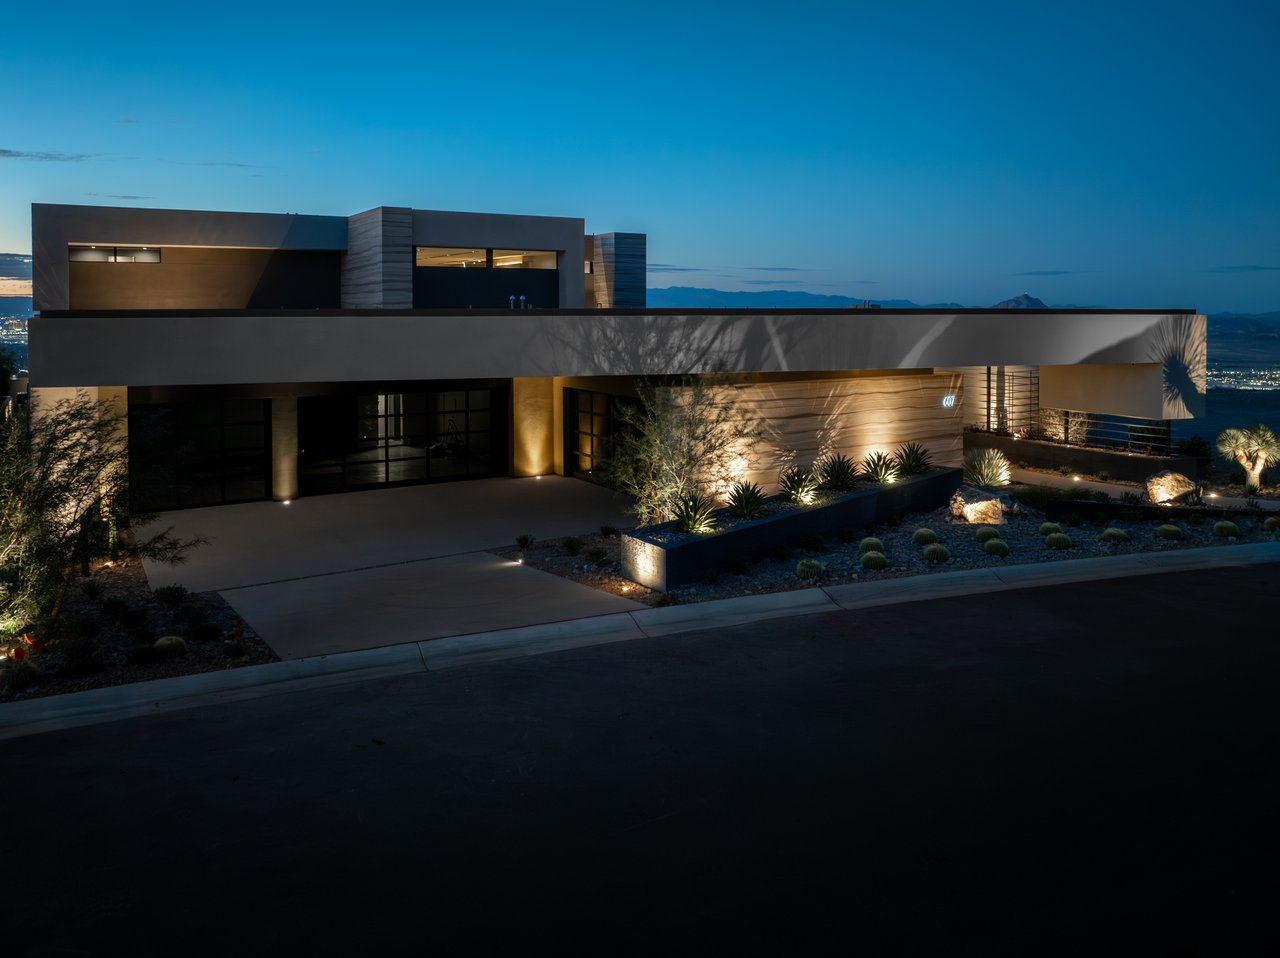
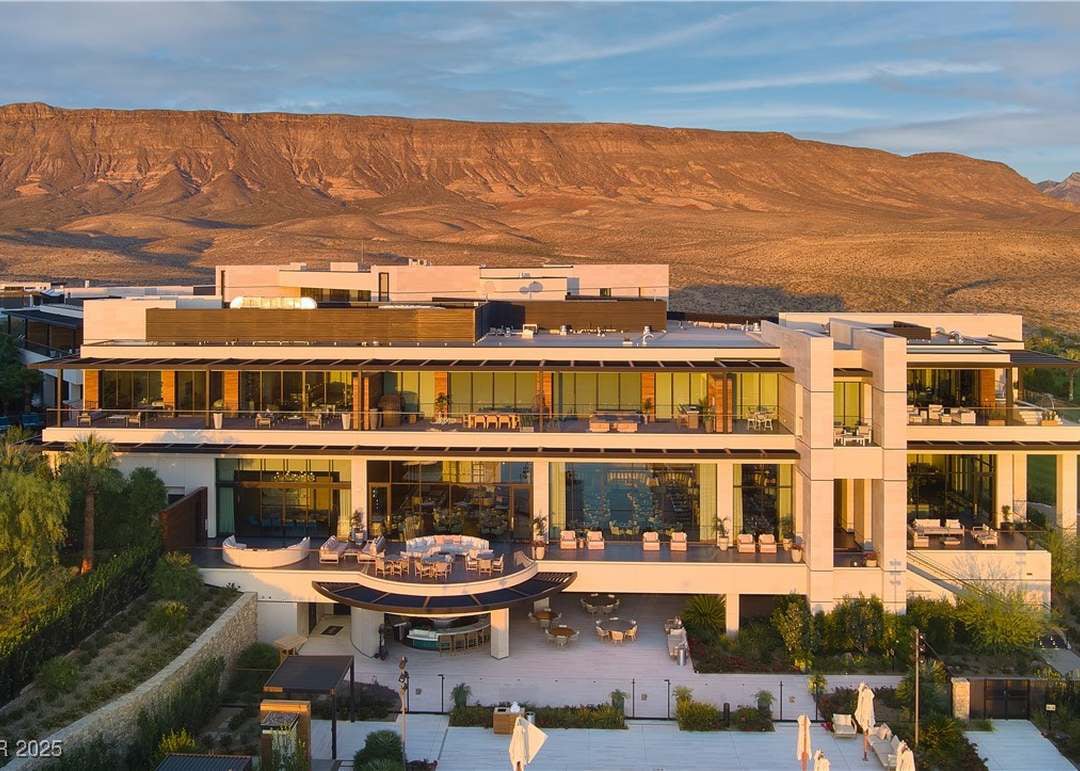
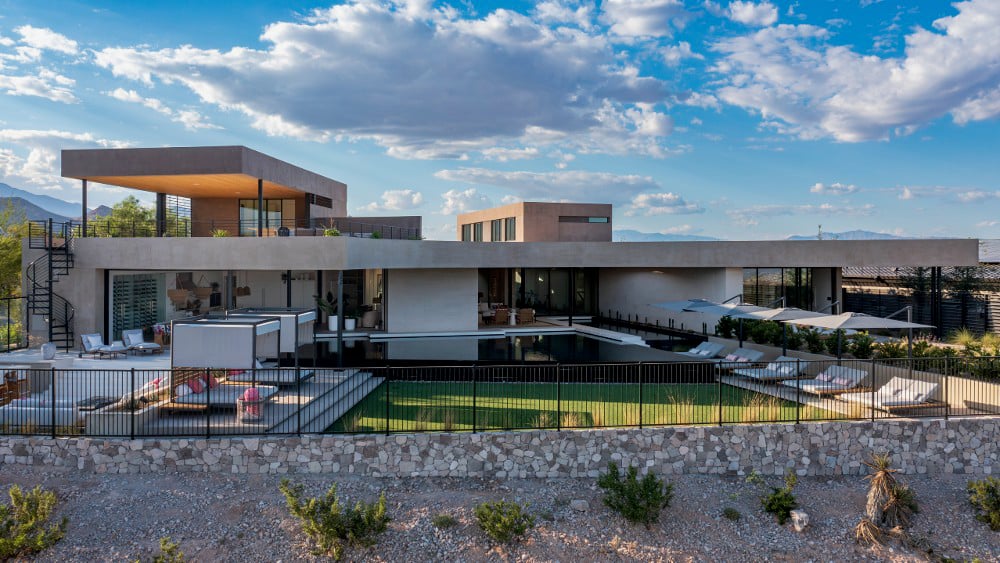
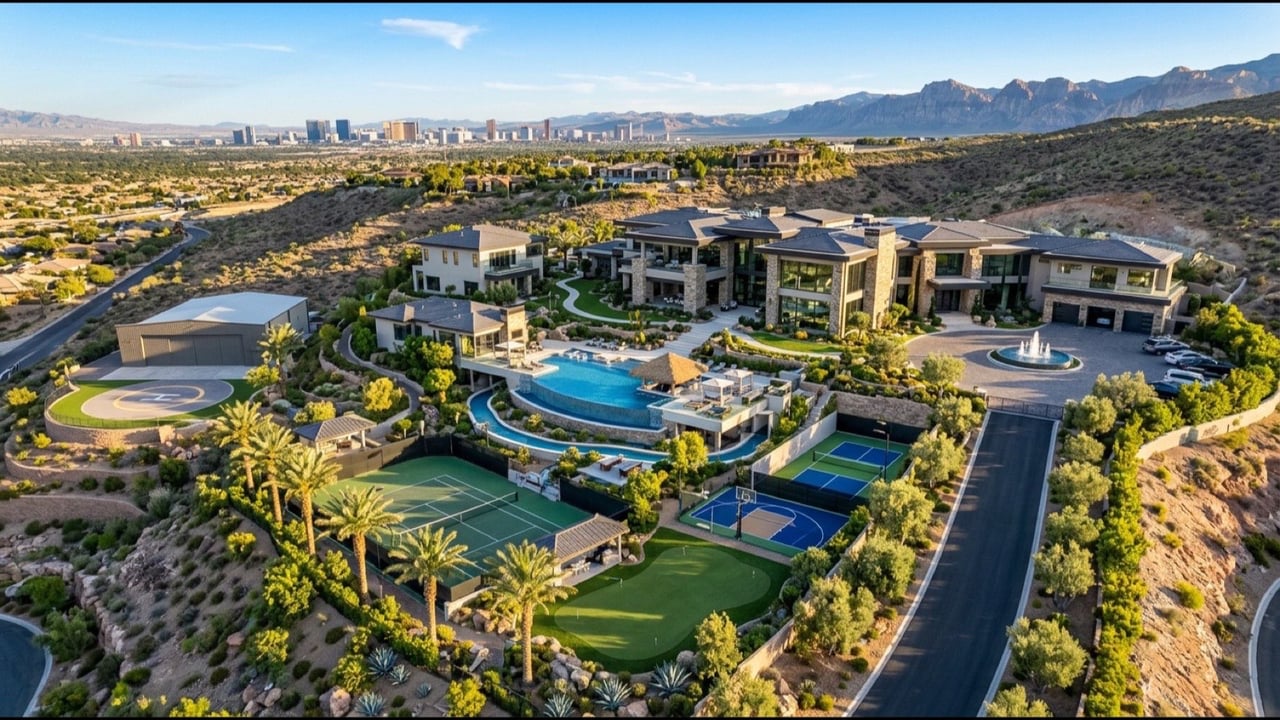
The Summit Club

The Summit Club is the most exclusive private residential community in Las Vegas — a Discovery Land Company enclave of more than 550 acres south of The Ridges, bordered by Red Rock Canyon. Fewer than 300 residences surround a private Tom Fazio golf course and a $90 million clubhouse, with membership by invitation only. Custom estates range from roughly $8 million to $40 million, drawing executives, athletes, and public figures who value discretion above all.

Work With Gianni

Gianni looks forward to providing you a unique boutique memorable real estate experience from start to finish. Contact Gianni today!